
Teresa Huddell
RE/MAX Preferred - Newtown Square
(610) 298-9585
91 Total Sales
1 in Upper Providence
$1,300,000 Price

Estimated Value: $554,269
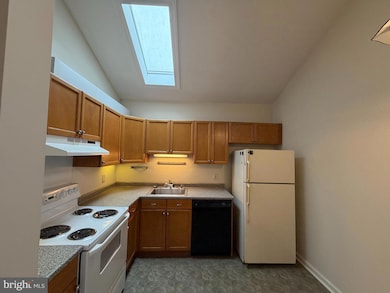
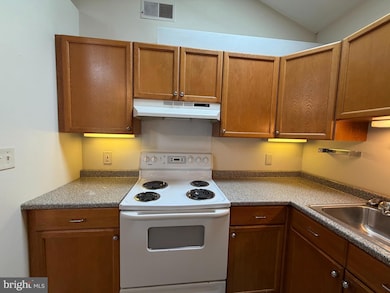
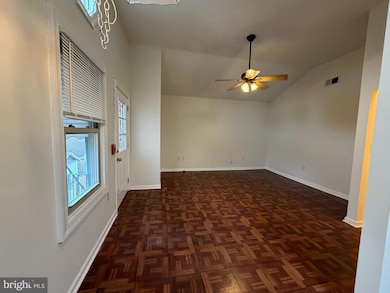
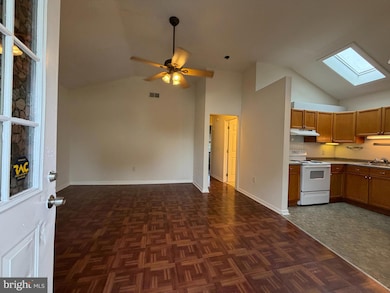
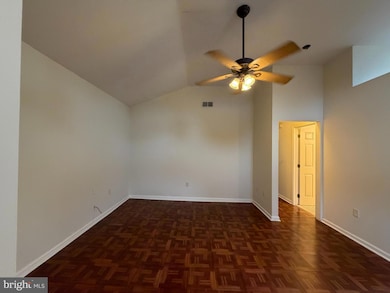
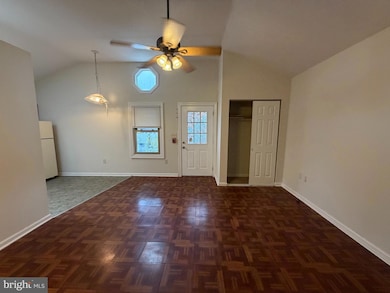
This Lovely 2 Bedroom unit with Sky Light and Oak cabinet kitchen is Ready to move in Ideally location makes transportation options a breeze
with Bus at your door step, trolly and train to center city Philadelphia, Minutes to RT. 1, & Blue Rt. Not to mention Short distance Walk to Enjoy Dinning Under the Stars , Entertainment and Shopping in Heart of Media
Last Agent to Rent the Property
(610) 436-0400 nick@boscaino.com Weichert, Realtors - Cornerstone Brokerage Phone: 6104360400 License #RS137247A Listed on: 10/27/2025
Last Renter's Agent
(610) 436-0400 nick@boscaino.com Weichert, Realtors - Cornerstone Brokerage Phone: 6104360400 License #RS137247A Listed on: 10/27/2025
We collect this data history from publicly available records. To have your information removed, we recommend requesting removal directly through your county’s website.
Teresa Huddell
RE/MAX Preferred - Newtown Square
(610) 298-9585
91 Total Sales
1 in Upper Providence
$1,300,000 Price
Perri Ann Evanson
BHHS Fox & Roach-Media
(484) 435-3149
91 Total Sales
6 in Upper Providence
$475K - $3M Price Range
Pat Harvey
RE/MAX Town & Country
(484) 643-4639
98 Total Sales
1 in Upper Providence
$725,000 Price
David Stilwell
KW Greater West Chester
(484) 497-2437
54 Total Sales
1 in Upper Providence
$575,000 Price
Megan McGowan
BHHS Fox & Roach Wayne-Devon
(484) 922-9157
81 Total Sales
1 in Upper Providence
$715,000 Price
Heidi Foggo
Compass RE
(484) 922-9878
198 Total Sales
7 in Upper Providence
$605K - $1.7M Price Range
We collect this data history from publicly available records. To have your information removed, we recommend requesting removal directly through your county’s website.
| Date | Buyer | Sale Price | Title Company |
|---|---|---|---|
| $435,000 | Devon Abstract | ||
| Lim & Kim Properties Llc | $395,000 | None Available | |
| Harborage Llc | $440,000 | None Available | |
| Jbg Property Holdings Llc | $400,000 | -- | |
| Torosian Charles A | $205,000 | -- |
We collect this data history from publicly available records. To have your information removed, we recommend requesting removal directly through your county’s website.
| Date | Status | Borrower | Loan Amount |
|---|---|---|---|
| Previous Owner | $282,000 | ||
| Previous Owner | Lim & Kim Properties Llc | $316,000 | |
| Previous Owner | Harborage Llc | $260,000 |
We collect this data history from publicly available records. To have your information removed, we recommend requesting removal directly through your county’s website.
| Date | Event | Price | List to Sale | Price per Sq Ft |
|---|---|---|---|---|
| 03/01/2026 03/01/26 | Rented | $1,375 | 0.0% | -- |
| 12/21/2025 12/21/25 | Price Changed | $1,375 | -7.4% | $4 / Sq Ft |
| 10/27/2025 10/27/25 | For Rent | $1,485 | +74.7% | -- |
| 09/24/2013 09/24/13 | Rented | $850 | -15.0% | -- |
| 09/24/2013 09/24/13 | Under Contract | -- | -- | -- |
| 08/07/2013 08/07/13 | For Rent | $1,000 | -- | -- |
We collect this data history from publicly available records. To have your information removed, we recommend requesting removal directly through your county’s website.
| Year | Tax Paid | Tax Assessment Tax Assessment Total Assessment is a certain percentage of the fair market value that is determined by local assessors to be the total taxable value of land and additions on the property. | Land | Improvement |
|---|---|---|---|---|
| 2026 | $6,997 | $315,000 | $99,970 | $215,030 |
| 2025 | $6,528 | $315,000 | $99,970 | $215,030 |
| 2024 | $6,528 | $315,000 | $99,970 | $215,030 |
| 2023 | $6,298 | $315,000 | $99,970 | $215,030 |
| 2022 | $6,117 | $315,000 | $99,970 | $215,030 |
| 2021 | $10,131 | $315,000 | $99,970 | $215,030 |
| 2020 | $6,174 | $171,720 | $99,970 | $71,750 |
| 2019 | $6,063 | $171,720 | $99,970 | $71,750 |
| 2018 | $5,970 | $171,720 | $0 | $0 |
| 2017 | $5,835 | $171,720 | $0 | $0 |
| 2016 | $942 | $171,720 | $0 | $0 |
| 2015 | $962 | $171,720 | $0 | $0 |
| 2014 | $942 | $171,720 | $0 | $0 |
Landlord's Agent in 2026
Sam Ahluwalia
Weichert, Realtors - Cornerstone
(610) 534-5525
55 Total Sales
JM
Seller's Agent in 2013
Jennifer Minicozzi
Swope Lees Commercial Real Estate LLC
Source: Bright MLS
MLS Number: PADE2102806
APN: 35-00-01376-00
Disclaimer: Certain information contained herein is derived from information provided by parties other than Homes.com. All information provided is deemed reliable, but is not guaranteed to be accurate and should be independently verified.
The data relating to real estate for sale on this website appears in part through the BRIGHT Internet Data Exchange program, a voluntary cooperative exchange of property listing data between licensed real estate brokerage firms, and is provided by BRIGHT through a licensing agreement.
Listing information is from various brokers who participate in the Bright MLS IDX program and not all listings may be visible on the site.
The property information being provided on or through the website is for the personal, non-commercial use of consumers and such information may not be used for any purpose other than to identify prospective properties consumers may be interested in purchasing.
Some properties which appear for sale on the website may no longer be available because they are for instance, under contract, sold or are no longer being offered for sale.
Property information displayed is deemed reliable but is not guaranteed.
Copyright 2026 Bright MLS, Inc.
Ask me questions while you tour the home.