
Rosie Wilgus
HARCOURTS SILVERTON
(877) 719-3440
64 Total Sales
56 in Silverton
$286K - $975K Price Range
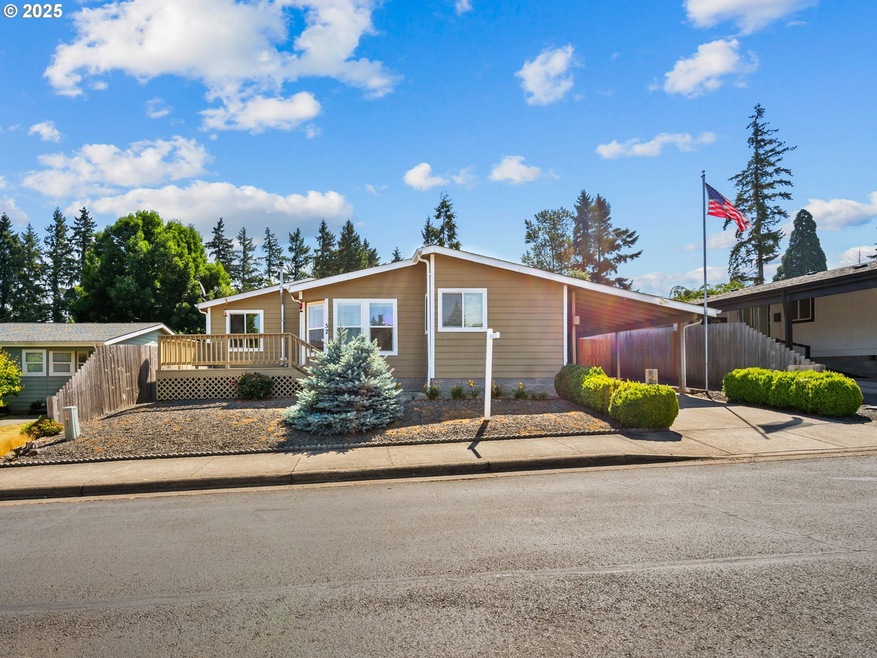
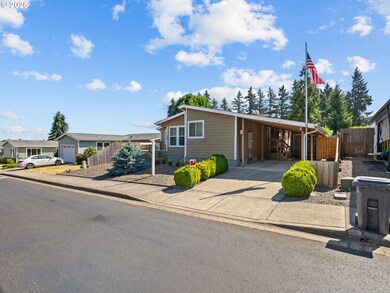
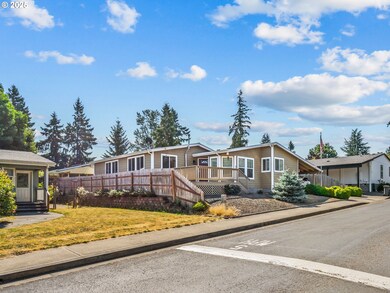
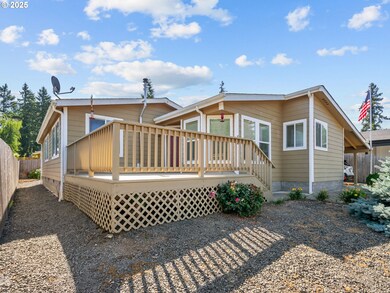
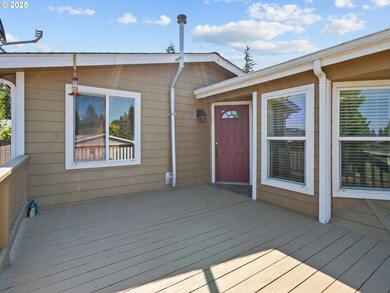
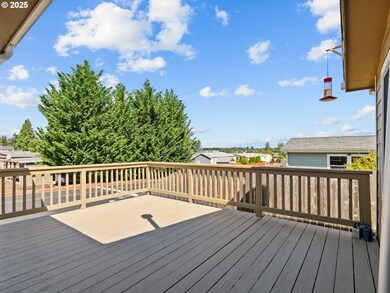
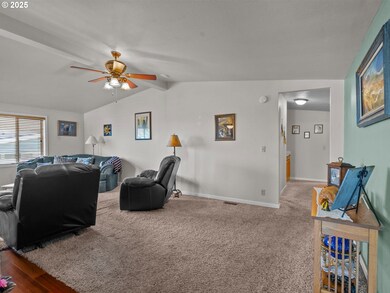
Spacious triple-wide manufactured home featuring large rooms, granite countertops, and a brand-new roof. Enjoy low-maintenance landscaping perfect for easy living. This well-maintained home offers comfort, style, and plenty of space inside and out!
Last Agent to Sell the Property
BST Realty LLC Brokerage Email: Broker@bstre.com License #201215984 Listed on: 07/25/2025
Rosie Wilgus
HARCOURTS SILVERTON
(877) 719-3440
64 Total Sales
56 in Silverton
$286K - $975K Price Range
Jenny Morrow
COLDWELL BANKER MOUNTAIN WEST REAL ESTATE, INC.
(877) 526-0871
79 Total Sales
3 in Silverton
$589K - $725K Price Range
ERIN BURNS
Coldwell Banker Select
(918) 332-9928
97 Total Sales
2 in Silverton
$487,700 Price Range
Cindy Sehorn-Singh
Soldera Properties, Inc
(971) 351-1553
55 Total Sales
1 in Silverton
$650,000 Price
Jolie Richards
SOLDERA PROPERTIES INC
(971) 318-1471
64 Total Sales
2 in Silverton
$614,900 Price Range
GINA AUDRITSH
HALLMARK PROPERTIES, INC.
(971) 715-2712
197 Total Sales
12 in Silverton
$517K - $795K Price Range
We collect this data history from publicly available records. To have your information removed, we recommend requesting removal directly through your county’s website.
| Date | Event | Price | List to Sale | Price per Sq Ft |
|---|---|---|---|---|
| 10/10/2025 10/10/25 | Sold | $370,000 | +1.4% | $216 / Sq Ft |
| 08/24/2025 08/24/25 | Pending | -- | -- | -- |
| 08/07/2025 08/07/25 | Price Changed | $365,000 | -3.9% | $213 / Sq Ft |
| 07/25/2025 07/25/25 | For Sale | $379,900 | -- | $221 / Sq Ft |
We collect this data history from publicly available records. To have your information removed, we recommend requesting removal directly through your county’s website.
| Year | Tax Paid | Tax Assessment Tax Assessment Total Assessment is a certain percentage of the fair market value that is determined by local assessors to be the total taxable value of land and additions on the property. | Land | Improvement |
|---|---|---|---|---|
| 2025 | $1,101 | $24,520 | $5,355 | $19,165 |
| 2024 | $1,050 | $22,810 | $4,980 | $17,830 |
| 2023 | $1,040 | $21,320 | $4,655 | $16,665 |
| 2022 | $959 | $19,925 | $4,350 | $15,575 |
| 2021 | $924 | $18,890 | $4,125 | $14,765 |
| 2020 | $862 | $18,160 | $3,965 | $14,195 |
| 2019 | $862 | $17,720 | $3,870 | $13,850 |
| 2018 | $886 | $17,585 | $3,840 | $13,745 |
| 2017 | $881 | $17,455 | $3,810 | $13,645 |
| 2016 | $887 | $17,575 | $3,835 | $13,740 |
| 2015 | -- | $17,845 | $3,895 | $13,950 |
| 2014 | -- | $17,870 | $3,900 | $13,970 |
Seller's Agent in 2025
Sheldon Lesire
BST Realty LLC
(503) 779-7523
30 Total Sales
ON
Buyer's Agent in 2025
OR and WA Non Rmls
Non Rmls Broker
Source: Regional Multiple Listing Service (RMLS)
MLS Number: 257171305
Disclaimer: Certain information contained herein is derived from information provided by parties other than Homes.com. All information provided is deemed reliable, but is not guaranteed to be accurate and should be independently verified.
The content relating to real estate for sale on this web site comes in part from the IDX program of the RMLS™ of Portland, Oregon. Real estate listings held by brokerage firms other than Ten-X are marked with the RMLS™ logo, and detailed information about these properties includes the names of the listing brokers. Listing content is copyright © 2026 RMLS™, Portland, Oregon. Some properties which appear for sale on this web site may subsequently have sold or may no longer be available. All information provided is deemed reliable but is not guaranteed and should be independently verified.
Ask me questions while you tour the home.