
William Gordon
Watson Realty
(805) 918-8011
432 Total Sales
5 in Tehachapi
$310K - $440K Price Range
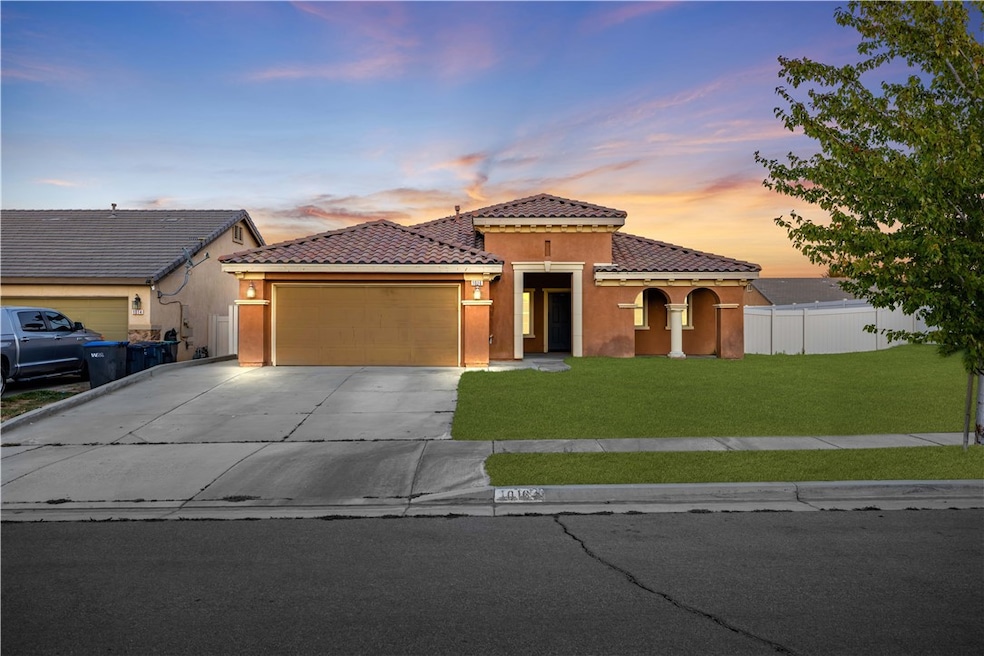
Move-in condition and well upgraded... Located in the Orchard Glen community (which is one of the nicest/cleanest neighborhoods in Tehachapi) this centrally located home is near Tehachapi High School and Jacobsen Middle School. This home has newer flooring throughout, large living spaces, an updated kitchen (with recessed lighting) a gaslit fireplace, ceiling fans, and plenty of storage space and built-in work benches in the garage, a spacious backyard, with concrete patio and polyvinyl fencing. What a great place to call home. Buyer to verify all. Some photos have been digitally altered
Last Agent to Sell the Property
The Hier Advantage Brokerage Phone: 661-406-1562 License #01192009 Listed on: 10/17/2025
Last Buyer's Agent
General NONMEMBER
NONMEMBER MRML
We collect this data history from publicly available records. To have your information removed, we recommend requesting removal directly through your county’s website.
William Gordon
Watson Realty
(805) 918-8011
432 Total Sales
5 in Tehachapi
$310K - $440K Price Range
Ryan Stevens
Pacific Shore Real Estate, Inc
(661) 404-7474
84 Total Sales
2 in Tehachapi
$100K - $648K Price Range
Lanetta Ashmore
Watson Realty
(661) 990-9129
46 Total Sales
56 in Tehachapi
$10K - $750K Price Range
Justin Yim
Uhler Mortgage Solutions Inc.
(747) 293-4589
100 Total Sales
1 in Tehachapi
$494,000 Price
Nathanael Harbison
The Mora Partners Inc.
(818) 495-8373
145 Total Sales
123 in Tehachapi
$9K - $980K Price Range
Jason Mcintyre
JASON SHAWN MCINTYRE, BROKER
(951) 438-8693
22 Total Sales
1 in Tehachapi
$414,000 Price
We collect this data history from publicly available records. To have your information removed, we recommend requesting removal directly through your county’s website.
| Date | Buyer | Sale Price | Title Company |
|---|---|---|---|
| $415,000 | Consumers Title | ||
| Nathanael J Betz Living Trust | -- | Hedrick Tabitha | |
| The Nathanael J Betz Trust | -- | First American Title Ins Co | |
| The Nathan J Betz Trust | -- | First American Title Ins Co | |
| Park Betz Nathan J | -- | None Available | |
| Betz Nathanael John Paul | $201,000 | First American Title Ins Co |
We collect this data history from publicly available records. To have your information removed, we recommend requesting removal directly through your county’s website.
| Date | Status | Borrower | Loan Amount |
|---|---|---|---|
| Open | $407,483 | ||
| Previous Owner | Betz Nathanael J | $141,600 | |
| Previous Owner | Betz Nathanael John Paul | $175,000 | |
| Previous Owner | Betz Nathanael John Paul | $201,452 | |
| Previous Owner | Betz Nathanael John Paul | $200,462 | |
| Previous Owner | Betz Nathanael John Paul | $197,894 |
We collect this data history from publicly available records. To have your information removed, we recommend requesting removal directly through your county’s website.
| Date | Event | Price | List to Sale | Price per Sq Ft |
|---|---|---|---|---|
| 11/19/2025 11/19/25 | Sold | $415,000 | 0.0% | $274 / Sq Ft |
| 11/04/2025 11/04/25 | Pending | -- | -- | -- |
| 10/29/2025 10/29/25 | Price Changed | $415,000 | -4.6% | $274 / Sq Ft |
| 10/17/2025 10/17/25 | For Sale | $435,000 | -- | $287 / Sq Ft |
We collect this data history from publicly available records. To have your information removed, we recommend requesting removal directly through your county’s website.
| Year | Tax Paid | Tax Assessment Tax Assessment Total Assessment is a certain percentage of the fair market value that is determined by local assessors to be the total taxable value of land and additions on the property. | Land | Improvement |
|---|---|---|---|---|
| 2026 | $3,799 | $415,000 | $124,500 | $290,500 |
| 2025 | $3,756 | $264,001 | $52,532 | $211,469 |
| 2024 | $3,629 | $258,825 | $51,502 | $207,323 |
| 2023 | $3,629 | $253,751 | $50,493 | $203,258 |
| 2022 | $3,569 | $248,776 | $49,503 | $199,273 |
| 2021 | $3,499 | $243,899 | $48,533 | $195,366 |
| 2020 | $3,504 | $241,399 | $48,036 | $193,363 |
| 2019 | $3,490 | $241,399 | $48,036 | $193,363 |
| 2018 | $3,370 | $232,027 | $46,172 | $185,855 |
| 2017 | $3,347 | $227,478 | $45,267 | $182,211 |
| 2016 | $3,265 | $223,019 | $44,380 | $178,639 |
| 2015 | $3,047 | $214,000 | $54,000 | $160,000 |
| 2014 | $3,058 | $213,000 | $53,000 | $160,000 |
Seller's Agent in 2025
Ron Hier
The Hier Advantage
(661) 406-1562
63 Total Sales
GN
Buyer's Agent in 2025
General NONMEMBER
NONMEMBER MRML
CA
Buyer's Agent in 2025
Chris Arthur
ITECH MLS
Source: California Regional Multiple Listing Service (CRMLS)
MLS Number: SR25238626
APN: 223-602-13-00-1
Disclaimer: Certain information contained herein is derived from information provided by parties other than Homes.com. All information provided is deemed reliable, but is not guaranteed to be accurate and should be independently verified.
The multiple listing data appearing on this website, or contained in reports produced therefrom, is owned and copyrighted by California Regional Multiple Listing Service, Inc. ("CRMLS") and is protected by all applicable copyright laws. Information provided is for viewer's personal, non-commercial use and may not be used for any purpose other than to identify prospective properties the viewer may be interested in purchasing. All listing data, including but not limited to square footage and lot size is believed to be accurate, but the listing Agent, listing Broker and CRMLS and its affiliates do not warrant or guarantee such accuracy. The viewer should independently verify the listed data prior to making any decisions based on such information by personal inspection and/or contacting a real estate professional.
Based on information from California Regional Multiple Listing Service, Inc. and /or other sources. All data, including all measurements and calculations of area, is obtained from various sources and has not been, and will not be, verified by broker or MLS. All information should be independently reviewed and verified for accuracy. Properties may or may not be listed by the office/agent presenting the information
Ask me questions while you tour the home.