
Kimberly White
F.C. Tucker Company
(866) 779-7406
137 Total Sales
21 in Plainfield
$150K - $475K Price Range
Estimated Value: $324,631
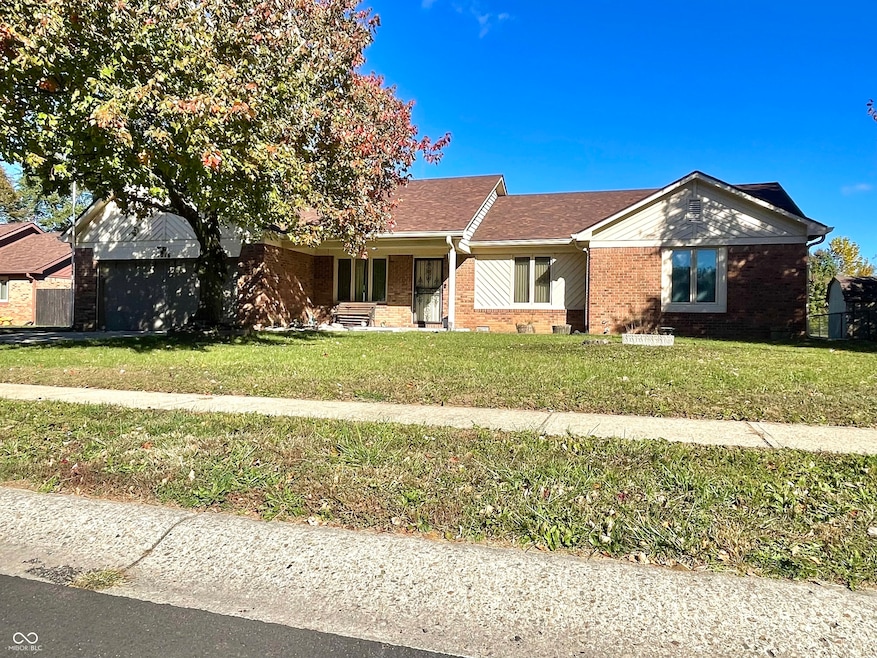
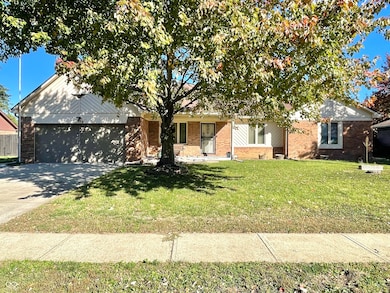
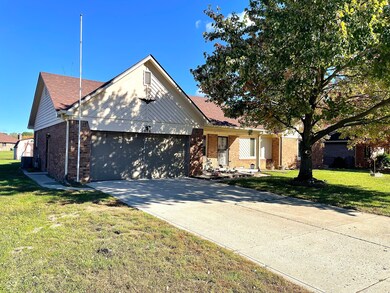
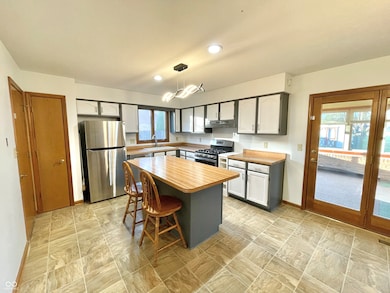
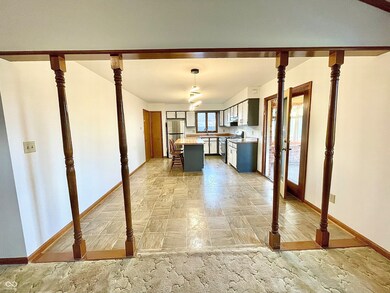
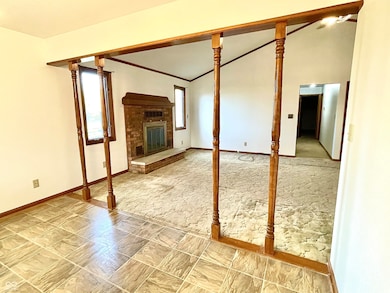
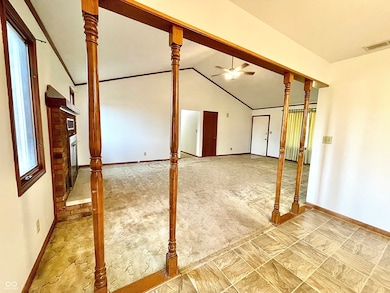
Nestled quietly at 1016 Cedar Glen North Dr, Plainfield, IN, this three-bedroom, two-bathroom home with an open floor plan across 1,604 square feet is designed for both comfort and entertaining. Relax by the cozy gas fireplace or soak in the sunlight streaming through the inviting sunroom. This residence is set in a peaceful, established neighborhood on a single road with no HOA. The .33-acre lot is perfect for gatherings, featuring a porch for outdoor enjoyment, a fire pit, and views of the town fireworks, while the backyard shed provides convenient extra storage. The two-car garage offers plenty of space for your vehicles. Inside, the living room boasts a beamed, vaulted ceiling, creating a warm, open atmosphere. The kitchen includes a large island with breakfast bar, ideal for cooking and making memories. Enjoy the convenience of a walk-in shower in the bathroom. Built in 1988, this home is conveniently located just minutes from I-70, top-rated schools, the library, scenic parks, and all that Plainfield has to offer-blending comfort, convenience, and community.
Last Agent to Sell the Property
Highgarden Real Estate License #RB17001868 Listed on: 10/24/2025
We collect this data history from publicly available records. To have your information removed, we recommend requesting removal directly through your county’s website.
Kimberly White
F.C. Tucker Company
(866) 779-7406
137 Total Sales
21 in Plainfield
$150K - $475K Price Range
Nicole Stanley
REMAX CORNERSTONE
(765) 719-8861
182 Total Sales
1 in Plainfield
$420,000 Price
Lindsey Stewart
Ferris Property Group
(833) 434-1299
54 Total Sales
3 in Plainfield
$250K - $530K Price Range
Judith Wolfe
F.C. Tucker Company
(844) 420-1314
41 Total Sales
2 in Plainfield
$295K - $300K Price Range
Hilary Casstevens
Epique Inc.
(317) 779-2035
153 Total Sales
1 in Plainfield
$460,000 Price
Chris Price
Keller Williams - Indy Metro South LLC
(463) 300-5631
505 Total Sales
16 in Plainfield
$205K - $519K Price Range
We collect this data history from publicly available records. To have your information removed, we recommend requesting removal directly through your county’s website.
| Date | Buyer | Sale Price | Title Company |
|---|---|---|---|
| -- | None Listed On Document | ||
| Liston Mark J | -- | -- | |
| Thompson Jeffrey Allen | -- | None Available |
We collect this data history from publicly available records. To have your information removed, we recommend requesting removal directly through your county’s website.
| Date | Status | Borrower | Loan Amount |
|---|---|---|---|
| Open | $280,250 | ||
| Previous Owner | Liston Mark J | $138,700 |
We collect this data history from publicly available records. To have your information removed, we recommend requesting removal directly through your county’s website.
| Date | Event | Price | List to Sale | Price per Sq Ft |
|---|---|---|---|---|
| 11/21/2025 11/21/25 | Sold | $295,000 | 0.0% | $184 / Sq Ft |
| 10/30/2025 10/30/25 | Pending | -- | -- | -- |
| 10/24/2025 10/24/25 | For Sale | $295,000 | -- | $184 / Sq Ft |
We collect this data history from publicly available records. To have your information removed, we recommend requesting removal directly through your county’s website.
| Year | Tax Paid | Tax Assessment Tax Assessment Total Assessment is a certain percentage of the fair market value that is determined by local assessors to be the total taxable value of land and additions on the property. | Land | Improvement |
|---|---|---|---|---|
| 2025 | $1,925 | $249,500 | $36,300 | $213,200 |
| 2024 | $2,268 | $248,700 | $46,100 | $202,600 |
| 2023 | $2,114 | $237,300 | $43,800 | $193,500 |
| 2022 | $2,179 | $226,200 | $41,800 | $184,400 |
| 2021 | $1,917 | $201,500 | $41,800 | $159,700 |
| 2020 | $1,888 | $198,800 | $41,800 | $157,000 |
| 2019 | $1,726 | $187,800 | $39,500 | $148,300 |
| 2018 | $1,730 | $184,000 | $39,500 | $144,500 |
| 2017 | $1,637 | $170,900 | $38,000 | $132,900 |
| 2016 | $1,548 | $164,600 | $38,000 | $126,600 |
| 2014 | $1,274 | $155,900 | $36,500 | $119,400 |
Seller's Agent in 2025
John Grogan
Highgarden Real Estate
(317) 408-0107
11 Total Sales
Buyer's Agent in 2025
Lindsay Jones
The Stewart Home Group
(317) 945-3632
274 Total Sales
CP
Buyer Co-Listing Agent in 2025
Christopher Pearson
The Stewart Home Group
15 Total Sales
Source: MIBOR Broker Listing Cooperative®
MLS Number: 22069868
APN: 32-15-02-420-003.000-012
Disclaimer: Certain information contained herein is derived from information provided by parties other than Homes.com. All information provided is deemed reliable, but is not guaranteed to be accurate and should be independently verified.
All data is obtained from various sources and may not have been verified by broker or MLS GRID. Supplied Open House Information is subject to change without notice. All information should be independently reviewed and verified for accuracy. Properties may or may not be listed by the office/agent presenting the information. Some IDX listings have been excluded from this website.
Listings courtesy of MIBOR Broker Listing Cooperative® as distributed by MLS GRID.
Based on information submitted to the MLS GRID
Ask me questions while you tour the home.