
Jertheus Butts
Coldwell Banker Realty
(833) 569-4890
52 Total Sales
1 in Northeast Elgin
$215,000 Price
Estimated Value: $336,865
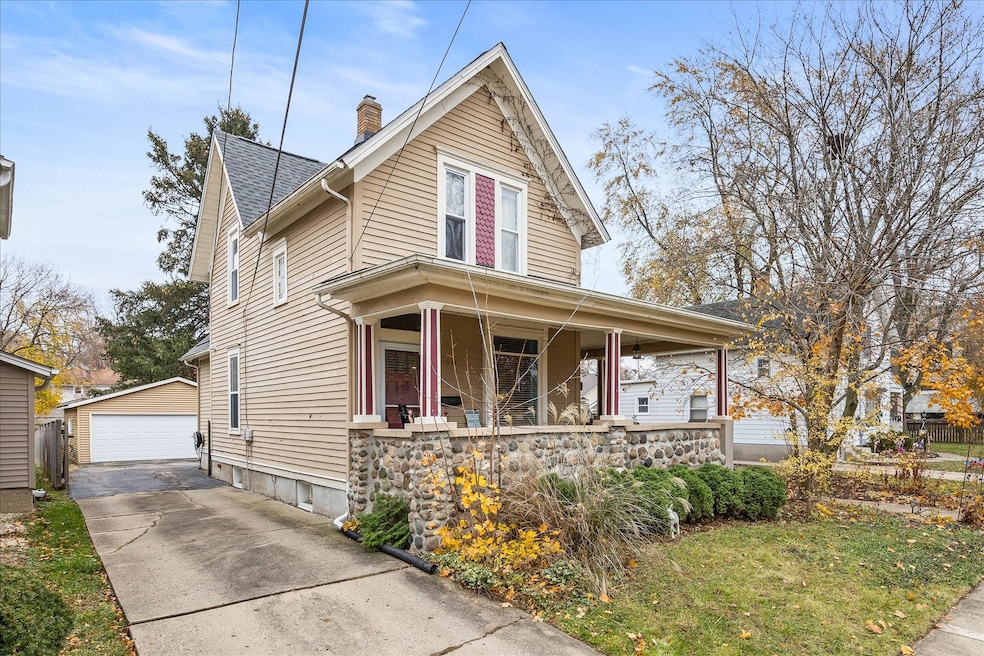
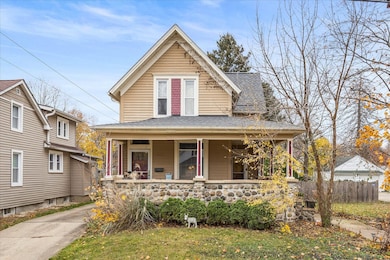
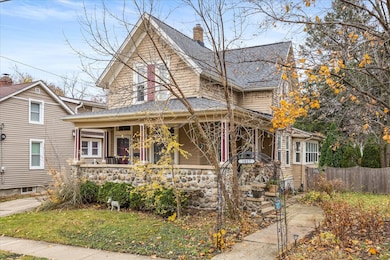
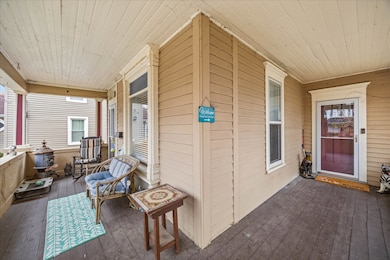
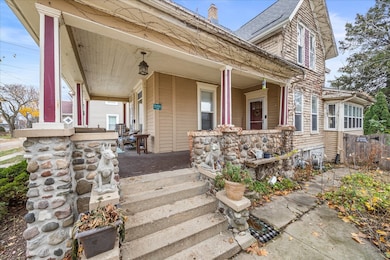
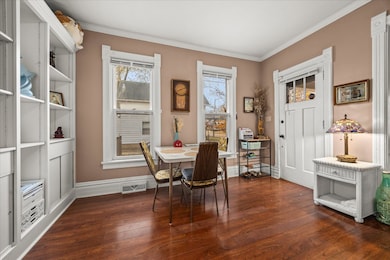
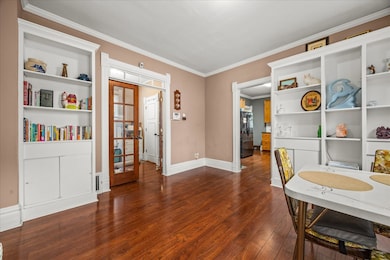
Wow! Great opportunity to own this beautiful vintage home in the very popular North East end of Elgin! Just a block to the bike path, Fox River and very quick access to I-90! Awesome wrap around front porch great for summer nights with cobblestone accent on exterior! Updated kitchen with custom 42" maple cabinetry, planning desk, tile backsplash! Separate formal dining area with custom built ins! Cozy living room with picture window and crown! 1st floor den/possible 4th bedroom with double French doors and direct access to full remodeled bath with walk in shower and oversized vanity! Back enclosed porch with wall of windows and built in bench seating great for unloading before entering the home! Large master bedroom! Gracious size secondary bedrooms and 3rd bedroom has a walk in flex play/craft room overlooking the backyard! Updated 2nd floor hall bathroom! Full unfinished basement great for storage! Awesome deep fenced lot! Oversized 2 1/2 finished garage! Separate brick patio area! Warmth and character through out! Quick access to downtown and train! Make this your dream home!
Jertheus Butts
Coldwell Banker Realty
(833) 569-4890
52 Total Sales
1 in Northeast Elgin
$215,000 Price
Rafay Qamar
Real Broker LLC
(833) 359-9113
1,071 Total Sales
1 in Northeast Elgin
$495,000 Price
Jose Cortez
Golden Enterprise Realty Inc
(866) 598-2035
89 Total Sales
1 in Northeast Elgin
$310,000 Price
Oliva Escutia
Real People Realty
(815) 893-2710
59 Total Sales
1 in Northeast Elgin
$270,000 Price
Roberto Morales-Corona
Coldwell Banker Realty
(224) 427-6956
65 Total Sales
2 in Northeast Elgin
$179K - $339K Price Range
Larry Schneider
Jason Mitchell Real Estate IL
(224) 282-0497
112 Total Sales
1 in Northeast Elgin
$319,300 Price
We collect this data history from publicly available records. To have your information removed, we recommend requesting removal directly through your county’s website.
| Date | Event | Price | List to Sale | Price per Sq Ft | Prior Sale |
|---|---|---|---|---|---|
| 12/30/2025 12/30/25 | Sold | $319,300 | -0.2% | $196 / Sq Ft | |
| 11/27/2025 11/27/25 | Pending | -- | -- | -- | |
| 11/20/2025 11/20/25 | For Sale | $319,900 | +72.9% | $196 / Sq Ft | |
| 12/29/2017 12/29/17 | Sold | $185,000 | -7.0% | $109 / Sq Ft | View Prior Sale |
| 12/08/2017 12/08/17 | Pending | -- | -- | -- | |
| 12/07/2017 12/07/17 | For Sale | $199,000 | 0.0% | $117 / Sq Ft | |
| 12/07/2017 12/07/17 | Price Changed | $199,000 | -2.9% | $117 / Sq Ft | |
| 11/28/2017 11/28/17 | Pending | -- | -- | -- | |
| 11/07/2017 11/07/17 | For Sale | $205,000 | +8.5% | $121 / Sq Ft | |
| 10/20/2015 10/20/15 | Sold | $189,000 | -0.5% | $111 / Sq Ft | View Prior Sale |
| 09/30/2015 09/30/15 | Pending | -- | -- | -- | |
| 08/03/2015 08/03/15 | For Sale | $189,900 | -- | $112 / Sq Ft |
Seller's Agent in 2025
Bob Wisdom
RE/MAX
(847) 695-8348
18 in this area
604 Total Sales
Buyer's Agent in 2025
Larry Schneider
Jason Mitchell Real Estate IL
(847) 226-7098
1 in this area
112 Total Sales
Seller's Agent in 2017
George Ayling
Select a Fee RE System
(708) 466-4093
206 Total Sales
D
Seller Co-Listing Agent in 2017
Darrett Brown
Select a Fee RE System
(708) 536-3490
81 Total Sales
Buyer's Agent in 2017
Andrew Stoll
Stoll Real Estate
(847) 214-1619
3 in this area
141 Total Sales
Seller's Agent in 2015
Jolita Vilimiene
eXp Realty
(847) 975-8218
29 Total Sales
Source: Midwest Real Estate Data (MRED)
MLS Number: 12511400
APN: 06-12-106-005
Disclaimer: Certain information contained herein is derived from information provided by parties other than Homes.com. All information provided is deemed reliable, but is not guaranteed to be accurate and should be independently verified.
All data is obtained from various sources and may not have been verified by broker or MLS GRID. Supplied Open House Information is subject to change without notice. All information should be independently reviewed and verified for accuracy. Properties may or may not be listed by the office/agent presenting the information. Some IDX listings have been excluded from this website.
Listings courtesy of Midwest Real Estate Data (MRED) as distributed by MLS GRID.
Based on information submitted to the MLS GRID
Ask me questions while you tour the home.