
Miguel Diaz
KW The Lakes
(951) 309-9469
45 Total Sales
2 in Banning
$520,000 Price Range
Estimated Value: $377,000 - $421,000
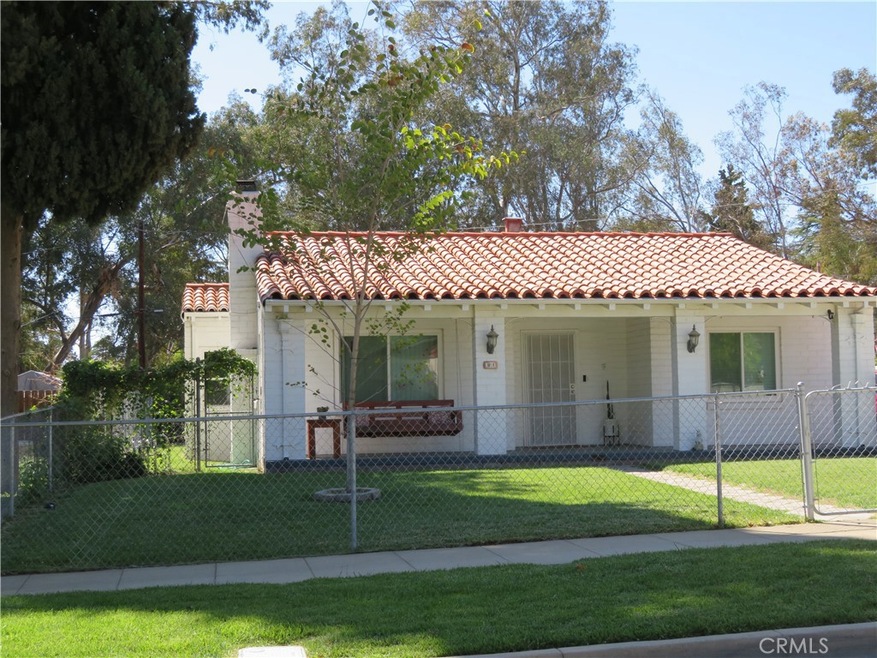
Here is your Spanish-Style home with a custom built-in swing bench that hangs on the front porch. The home offers two bedrooms, two updated bathrooms and a detached two-car garage which sits in the back with a long cement driveway. The home features its original wood flooring nicely kept up; dual-pane windows, central A/C- heater system, ceiling fans in both bedrooms and kitchen. The fireplace has beautiful custom tiles. The enclosed chain-linked fence at the front yard offers a green lawn with an automatic sprinkler system. The backyard offers a large covered patio perfect for those hot summer barbecues. The backyard is cross fenced with chain-link fencing that separates the patio area and a larger area with various fruit trees. There’s also a kids’ play area and another for a possible garden. This home has been loved and ready for its new owners to enjoy. Preview it today!
Last Agent to Sell the Property
RIGHT MOVE REALTY License #01783912 Listed on: 04/23/2022
Miguel Diaz
KW The Lakes
(951) 309-9469
45 Total Sales
2 in Banning
$520,000 Price Range
James Vega
Real Estate Mavens
(833) 919-2795
95 Total Sales
4 in Banning
$325K - $395K Price Range
John Nicols
Nicols Real Estate and Loans, Inc
(657) 332-0825
38 Total Sales
1 in Banning
$325,000 Price
RANA ALHILO
Anomaly Real Estate
(951) 749-6602
48 Total Sales
2 in Banning
$480,000 Price Range
Richard Valderrama Calle
The Dara Group Inc.
(747) 250-7467
43 Total Sales
1 in Banning
$437,000 Price
Arnold Galvan
Equity Union
(760) 278-7841
36 Total Sales
3 in Banning
$435,000 Price Range
We collect this data history from publicly available records. To have your information removed, we recommend requesting removal directly through your county’s website.
| Date | Event | Price | List to Sale | Price per Sq Ft | Prior Sale |
|---|---|---|---|---|---|
| 06/30/2022 06/30/22 | Sold | $385,000 | +1.3% | $383 / Sq Ft | |
| 05/31/2022 05/31/22 | Pending | -- | -- | -- | |
| 05/20/2022 05/20/22 | For Sale | $380,000 | 0.0% | $378 / Sq Ft | |
| 04/29/2022 04/29/22 | Pending | -- | -- | -- | |
| 04/23/2022 04/23/22 | For Sale | $380,000 | +31.0% | $378 / Sq Ft | |
| 02/11/2021 02/11/21 | Sold | $290,000 | +4.4% | $277 / Sq Ft | View Prior Sale |
| 01/11/2021 01/11/21 | Pending | -- | -- | -- | |
| 01/11/2021 01/11/21 | For Sale | $277,900 | -4.2% | $266 / Sq Ft | |
| 01/11/2021 01/11/21 | Off Market | $290,000 | -- | -- | |
| 01/08/2021 01/08/21 | For Sale | $277,900 | +58.8% | $266 / Sq Ft | |
| 02/18/2016 02/18/16 | Sold | $175,000 | -- | $175 / Sq Ft | View Prior Sale |
| 12/20/2015 12/20/15 | Pending | -- | -- | -- |
Seller's Agent in 2022
LORENA VELOZ-MARTINEZ
RIGHT MOVE REALTY
(909) 841-2428
11 Total Sales
FL
Buyer's Agent in 2022
Felicia Lopez
Jason Mitchell Real Estate California, Inc.
(562) 902-5100
12 Total Sales
Seller's Agent in 2021
Heidi Bonham
Better Homes & Gardens R.E. Oak Valley
(909) 238-9268
66 Total Sales
NS
Seller's Agent in 2016
Non-mls Src
Src Non-mls
Source: California Regional Multiple Listing Service (CRMLS)
MLS Number: EV22083447
APN: 535-222-021
Disclaimer: Certain information contained herein is derived from information provided by parties other than Homes.com. All information provided is deemed reliable, but is not guaranteed to be accurate and should be independently verified.
The multiple listing data appearing on this website, or contained in reports produced therefrom, is owned and copyrighted by California Regional Multiple Listing Service, Inc. ("CRMLS") and is protected by all applicable copyright laws. Information provided is for viewer's personal, non-commercial use and may not be used for any purpose other than to identify prospective properties the viewer may be interested in purchasing. All listing data, including but not limited to square footage and lot size is believed to be accurate, but the listing Agent, listing Broker and CRMLS and its affiliates do not warrant or guarantee such accuracy. The viewer should independently verify the listed data prior to making any decisions based on such information by personal inspection and/or contacting a real estate professional.
Based on information from California Regional Multiple Listing Service, Inc. and /or other sources. All data, including all measurements and calculations of area, is obtained from various sources and has not been, and will not be, verified by broker or MLS. All information should be independently reviewed and verified for accuracy. Properties may or may not be listed by the office/agent presenting the information
Ask me questions while you tour the home.