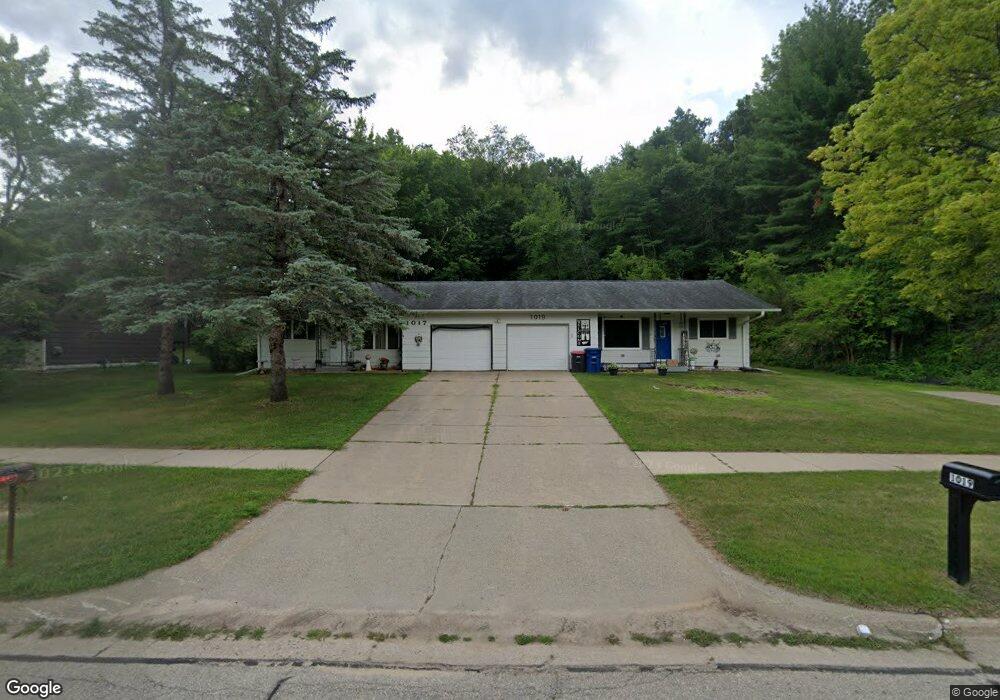
$179,500
PENDING $10K PRICE DROP

1017 Pioneer Rd Red Wing, MN 55066

Red Wing Area

Estimated payment $1,170/month

Total Views 7,481
1 Bed
2 Baths
1,285 Sq Ft
$140 Price per Sq Ft

Highlights

  • No HOA
  • Breakfast Bar
  • 1-Story Property
  • 1 Car Attached Garage
  • Laundry Room
  • Forced Air Heating and Cooling System

About This Home

Great opportunity to own a solid home with strong potential! This property offers great bones and just needs a little TLC, making it an excellent option for a first-time homebuyer or investor.
The home features a spacious layout with all living facilities on one level, plus the convenience of an attached garage. It’s believed that a previous owner converted the second bedroom into a formal dining room, offering potential possibility to convert it back to a two-bedroom layout.
The main level also includes a bright 3-season porch and a dedicated laundry room. The lower level boasts taller ceilings and provides excellent updating potential to be a comfortable family room, home office, or hobby space, along with an existing 3/4 bathroom.
The furnace and A/C. Have been updated.
Property is being sold As-Is. No HOA restrictions provide added flexibility and freedom. Conveniently located near local amenities.
Bring your ideas and make this home your own!

Listing Agent

Keith Swanson

Coldwell Banker Realty - Lakes Brokerage Phone: 6127704337 Listed on: 04/30/2026

Coldwell Banker Realty - Lakes

Townhouse Details

Home Type

  • Townhome

Est. Annual Taxes

  • $2,225

Year Built

  • Built in 1976

Lot Details

  • Few Trees

Parking

  • 1 Car Attached Garage
  • Garage Door Opener

Home Design

  • Twin Home
  • Block Foundation
  • Fiberglass Siding
  • Block Exterior

Interior Spaces

  • 1-Story Property

Kitchen

  • Breakfast Bar
  • Range
  • Microwave
  • Dishwasher

Bedrooms and Bathrooms

  • 1 Bedroom
  • 2 Bathrooms

Laundry

  • Laundry Room
  • Laundry on main level
  • Dryer
  • Sink Near Laundry

Basement

  • Basement Fills Entire Space Under The House
  • Block Basement Construction
  • Crawl Space

Utilities

  • Forced Air Heating and Cooling System
  • 100 Amp Service
  • Gas Water Heater

Community Details

  • No Home Owners Association
  • Pine Valley Add Subdivision

Listing and Financial Details

  • Assessor Parcel Number 554200690

Townhouse Details

Home Type

Townhome

Est. Annual Taxes

$2,225

Year Built

Built in 1976

Lot Details

6,970 Sq Ft Lot

Parking

1

Listing Details

  • Type: Residential
  • Property Subtype 1: Twin Home
  • Cooling System: Central Air
  • Outside Features: Fiber Board
  • Garage Spaces: 1
  • Accessibility Features: None
  • Water Source: City Water/Connected
  • Year Built: 1976
  • Above Grade Finished Sq Ft: 997
  • Unit Levels: One
  • New Construction: No
  • FractionalOwnershipYN: No
  • Attribution Contact: 6127704337
  • Special Features: 12
  • Property Sub Type: Townhouses

Interior Features

  • Basement: Block, Crawl Space, Full
  • Appliances: Dishwasher, Dryer, Gas Water Heater, Microwave, Range, Refrigerator
  • Living Area: 1285
  • Fireplace: No
  • Below Grade Finished Sq Ft: 288
  • Basement YN: Yes

Beds/Baths

  • Total Bedrooms: 1
  • Three Quarter Bathrooms: 2

Exterior Features

  • PoolFeatures: None
  • Fencing: None
  • Foundation Details: Block
  • Other Structures: Storage Shed

Garage/Parking

  • Parking Features: Attached Garage, Concrete, Garage Door Opener

Utilities

  • Heating: Forced Air
  • Sewer: City Sewer/Connected
  • LaundryFeatures: Main Level, Sink
  • Electric: Circuit Breakers, 100 Amp Service
  • Fuel: Natural Gas

Condo/Co-op/Association

  • Association: No

Schools

  • Junior High Dist: Red Wing
  • SchoolDistrictPhone: 6513854500

Lot Info

  • Waterfront YN: No
  • PropertyAttachedYN: Yes
  • Lot Size: Irregular
  • Land Lease: No
  • Lot Features: Tree Coverage - Medium
  • Additional Parcels: No
  • Zoning Description: Residential-Single Family
  • AssessmentPending: Unknown
  • Yearly/Seasonal: Yearly

Building Info

  • Construction Materials: Block

Tax Info

  • Tax Year: 2025
  • Assessor Parcel Number: 554200690
  • Tax Annual Amount: 2225
  • TaxWithAssessments: 2225

Map

Create a Home Valuation Report for This Property
The Home Valuation Report is an in-depth analysis detailing your home's value as well as a comparison with similar homes in the area

Home Values in the Area

Source: Public Records

Average Home Value in this Area


Source: Public Records

Tax History

We collect this data history from publicly available records. To have your information removed, we recommend requesting removal directly through your county’s website.

Year Tax Paid Tax Assessment Tax Assessment Total Assessment is a certain percentage of the fair market value that is determined by local assessors to be the total taxable value of land and additions on the property. Land Improvement
2026 $2,248 $200,300 $35,000 $165,300
2025 $2,248 $193,300 $35,000 $158,300
2024 -- $189,800 $34,700 $155,100
2023 $2,118 $179,300 $34,700 $144,600
2022 $1,916 $174,400 $30,900 $143,500
2021 $1,774 $148,300 $30,900 $117,400
2020 $1,738 $140,600 $30,900 $109,700
2019 $1,726 $130,800 $30,900 $99,900
2018 $1,346 $131,300 $29,700 $101,600
2017 $1,328 $115,100 $29,700 $85,400
2016 $1,204 $114,900 $29,700 $85,200
2015 $1,148 $110,700 $29,700 $81,000
2014 -- $106,300 $29,700 $76,600
Source: Public Records

Property History

We collect this data history from publicly available records. To have your information removed, we recommend requesting removal directly through your county’s website.

Date Event Price List to Sale Price per Sq Ft
08/14/2026 08/14/26 Pending -- -- --
05/15/2026 05/15/26 Price Changed $179,500 -5.3% $140 / Sq Ft
04/30/2026 04/30/26 For Sale $189,500 -- $147 / Sq Ft
Source: NorthstarMLS

Purchase History

We collect this data history from publicly available records. To have your information removed, we recommend requesting removal directly through your county’s website.

Date Type Sale Price Title Company
Warranty Deed $61,000 --
Source: Public Records

Source: NorthstarMLS

MLS Number: 7064498

NorthstarMLS

APN: 55.420.0690

Your Personal Tour Guide

Ask me questions while you tour the home.