
Jennifer Greene
Keller Williams Realty Augusta
(833) 774-0656
60 Total Sales
3 in Westside
$219,000 Price Range
Estimated Value: $102,405
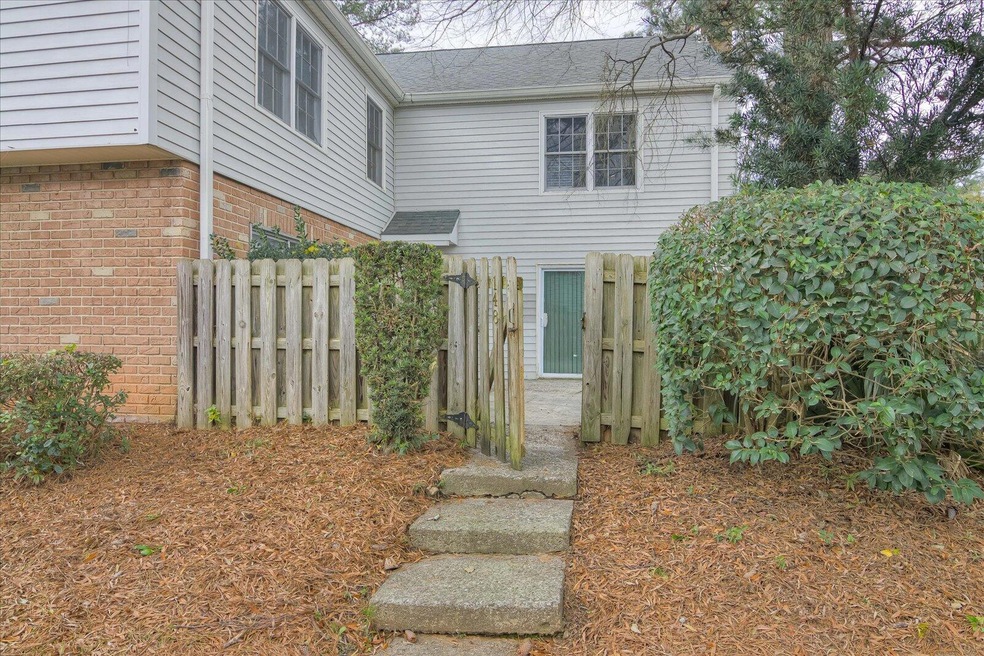
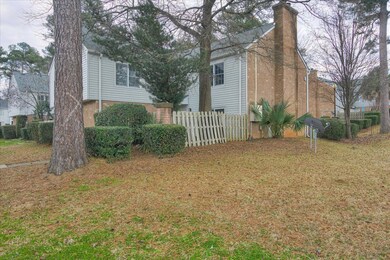
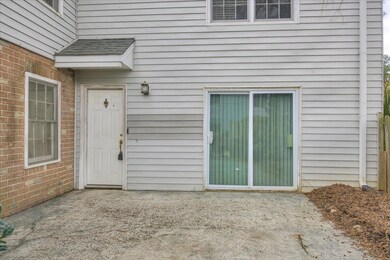
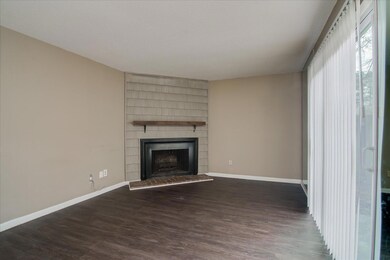
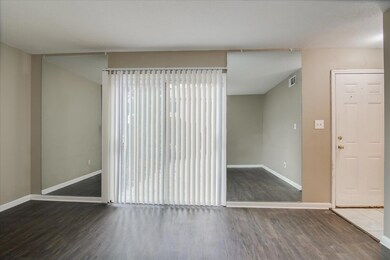
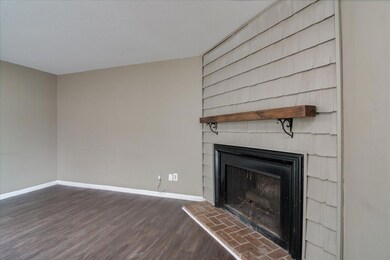
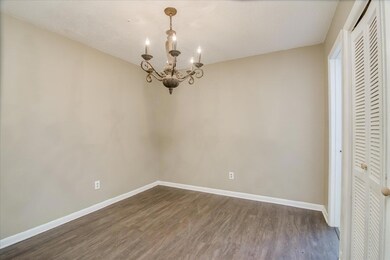
This West Augusta condominium is situated in an unbeatable location! 2 bedrooms, 1.5 baths that include an eat-in kitchen, great room with fireplace, dining room and laundry area. Private fenced courtyard. Multitude of perks with the HOA, to include designated parking, swimming pool and clubhouse, garbage, water/sewer, lawn and common area maintenance. Dues also cover exterior insurance, and exterior pest control. Close proximity to I-20, Riverwatch Parkway and Washington Road. This could be your next home sweet home or an addition to your investment portfolio! Schedule your private tour today.
Last Agent to Sell the Property
Blanchard & Calhoun - Evans License #92331 Listed on: 01/08/2024
We collect this data history from publicly available records. To have your information removed, we recommend requesting removal directly through your county’s website.
Jennifer Greene
Keller Williams Realty Augusta
(833) 774-0656
60 Total Sales
3 in Westside
$219,000 Price Range
Jasmin Bradley
Keller Williams Realty Augusta Partners
(762) 249-6927
336 Total Sales
3 in Westside
$54K - $450K Price Range
Andy Higgins
Meybohm Real Estate - Evans
(762) 320-2497
246 Total Sales
15 in Westside
$255K - $264K Price Range
Kyna Curtis
Re/max True Advantage
(762) 775-5264
124 Total Sales
3 in Westside
$241,200 Price Range
Katerra Godbee
Heart and Key Realty, LLC
(762) 246-5076
19 Total Sales
3 in Westside
$53,500 Price Range
Farrah Barber
Meybohm Real Estate - Evans
(762) 224-7345
133 Total Sales
4 in Westside
$210K - $290K Price Range
We collect this data history from publicly available records. To have your information removed, we recommend requesting removal directly through your county’s website.
| Date | Buyer | Sale Price | Title Company |
|---|---|---|---|
| $109,000 | -- | ||
| Mccarthy Charles | $55,000 | -- | |
| T Ross Investments Llc | -- | -- | |
| Ross Tony R | $40,000 | -- | |
| Holley James Randall | $43,000 | -- | |
| Gabriel Joseph | -- | -- | |
| Gabriel Joseph | $15,000 | -- | |
| Gabriel Joseph | -- | -- | |
| Ruben Michael Gabriel Joseph | $23,500 | -- | |
| Ruben Michael | $23,500 | -- | |
| -- | $42,900 | -- |
We collect this data history from publicly available records. To have your information removed, we recommend requesting removal directly through your county’s website.
| Date | Status | Borrower | Loan Amount |
|---|---|---|---|
| Previous Owner | $23,000 |
We collect this data history from publicly available records. To have your information removed, we recommend requesting removal directly through your county’s website.
| Date | Event | Price | List to Sale | Price per Sq Ft |
|---|---|---|---|---|
| 03/15/2024 03/15/24 | Sold | $109,000 | 0.0% | $83 / Sq Ft |
| 01/22/2024 01/22/24 | Pending | -- | -- | -- |
| 01/08/2024 01/08/24 | For Sale | $109,000 | -- | $83 / Sq Ft |
We collect this data history from publicly available records. To have your information removed, we recommend requesting removal directly through your county’s website.
| Year | Tax Paid | Tax Assessment Tax Assessment Total Assessment is a certain percentage of the fair market value that is determined by local assessors to be the total taxable value of land and additions on the property. | Land | Improvement |
|---|---|---|---|---|
| 2025 | $936 | $33,144 | $4,800 | $28,344 |
| 2024 | $936 | $42,848 | $4,800 | $38,048 |
| 2023 | $758 | $30,148 | $4,800 | $25,348 |
| 2022 | $574 | $20,498 | $4,800 | $15,698 |
| 2021 | $564 | $18,355 | $4,800 | $13,555 |
| 2020 | $553 | $18,355 | $4,800 | $13,555 |
| 2019 | $684 | $21,155 | $7,600 | $13,555 |
| 2018 | $522 | $23,504 | $7,600 | $15,904 |
| 2017 | $764 | $23,549 | $7,600 | $15,949 |
| 2016 | $765 | $23,549 | $7,600 | $15,949 |
| 2015 | $771 | $23,549 | $7,600 | $15,949 |
| 2014 | $1,082 | $23,549 | $7,600 | $15,949 |
Seller's Agent in 2024
Emily Hadden
Blanchard & Calhoun - Evans
(706) 306-5264
4 in this area
228 Total Sales
Source: Aiken Association of REALTORS®
MLS Number: 209731
APN: 0120185000
Disclaimer: Certain information contained herein is derived from information provided by parties other than Homes.com. All information provided is deemed reliable, but is not guaranteed to be accurate and should be independently verified.
IDX information is provided exclusively for personal, non-commercial use, and may not be used for any purpose other than to identify prospective properties consumers may be interested in purchasing. Information is deemed reliable but not guaranteed.
Ask me questions while you tour the home.