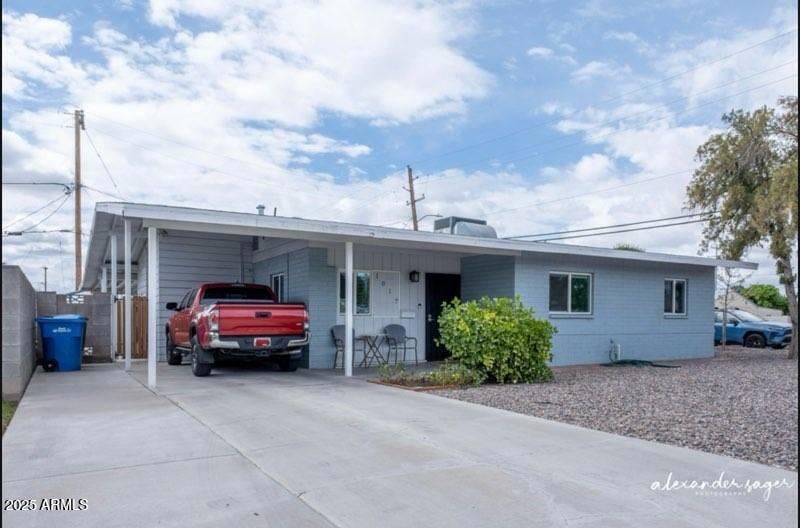
NOT LISTED FOR SALE

Estimated Value: $446,000 - $624,607

3 Beds
2 Baths
1,275 Sq Ft
$395/Sq Ft Est. Value

Sale Details

Date Sold: July 30, 2025

Last sale price $465,000 $365 Per Sq Ft

Est. 8% increase in value since last sale

Current estimated payment $3,270 / mo

58 Days on Market

Highlights

  • Corner Lot
  • Granite Countertops
  • Covered Patio or Porch
  • Phoenix Coding Academy Rated A
  • No HOA
  • Double Pane Windows

About This Home

As of July 2025

This 3 bedroom 2 bath block home is located in the North Park Central Neighborhood. This home has an open floor plan with ceiling fans throughout. The kitchen has recessed lighting and features white cabinets, stainless steel appliances and a large island. New stainless steel dishwasher. Wood style tile flooring with carpet in bedrooms. French doors open to a relaxing back patio. Dual pane windows throughout with plated shades. New roof 3/2025, 8x14 Tuff Shed for storage. Stainless steel refrigerator, outside white refrigerator, washer and dryer convey in as is condition. This home is centrally located close to schools, shopping and restaurants.

Last Agent to Sell the Property

Lena Bullock

HomeSmart License #SA019915000 Listed on: 04/29/2025

HomeSmart

Last Buyer's Agent

Andres Vargas

Real Broker License #SA716164000

Create a Home Valuation Report for This Property
The Home Valuation Report is an in-depth analysis detailing your home's value as well as a comparison with similar homes in the area

Home Details

Home Type

  • Single Family

Est. Annual Taxes

  • $1,429

Year Built

  • Built in 1952

Lot Details

  • 6,164 Sq Ft Lot
  • Block Wall Fence
  • Corner Lot
  • Front and Back Yard Sprinklers
  • Grass Covered Lot

Parking

  • 1 Carport Space

Home Design

  • Roof Updated in 2025
  • Composition Roof
  • Block Exterior

Interior Spaces

  • 1,275 Sq Ft Home
  • 1-Story Property
  • Ceiling Fan
  • Double Pane Windows
  • Tile Flooring

Kitchen

  • Built-In Microwave
  • Kitchen Island
  • Granite Countertops

Bedrooms and Bathrooms

  • 3 Bedrooms
  • 2 Bathrooms

Outdoor Features

  • Covered Patio or Porch
  • Outdoor Storage

Schools

  • Clarendon Elementary And Middle School
  • Central High School

Utilities

  • Central Air
  • Heating System Uses Natural Gas
  • High Speed Internet
  • Cable TV Available

Community Details

  • No Home Owners Association
  • Association fees include no fees
  • North Park Central Unit 3 Subdivision

Listing and Financial Details

  • Legal Lot and Block 14 / 9
  • Assessor Parcel Number 110-11-020

Home Details

Home Type

Single Family

Est. Annual Taxes

$1,429

Year Built

Built in 1952

Lot Details

6,164 Sq Ft Lot

Listing Details

  • Cross Street: 11th Ave and Indian School
  • Legal Info Range: 3E
  • Property Type: Residential
  • Ownership: Fee Simple
  • Association Fees Land Lease Fee: N
  • Basement: N
  • Items Updated Roof Yr Updated: 2025
  • Parking Spaces Total Covered Spaces: 1.0
  • Separate Den Office Sep Den Office: N
  • Year Built: 1952
  • Tax Year: 2024
  • Property Sub Type: Single Family Residence
  • Horses: No
  • Lot Size Acres: 0.14
  • Subdivision Name: NORTH PARK CENTRAL UNIT 3
  • Architectural Style: Ranch
  • Property Attached Yn: No
  • General Property Description:PriceSqFt: 364.71
  • Windows:Dual Pane: Yes
  • Cooling:Ceiling Fan(s): Yes
  • Technology:Cable TV Avail: Yes
  • Cooling:Central Air: Yes
  • Water Source City Water: Yes
  • Technology:High Speed Internet: Yes
  • Special Features: None

Interior Features

  • Flooring: Tile
  • Basement YN: No
  • Possible Use: See Remarks
  • Spa Features: None
  • Total Bedrooms: 3
  • Fireplace Features: None
  • Fireplace: No
  • Interior Amenities: High Speed Internet, Granite Counters, Other, Kitchen Island, 3/4 Bath Master Bdrm
  • Living Area: 1275.0
  • Stories: 1
  • Window Features: Dual Pane
  • Kitchen Features:RangeOven Elec: Yes
  • Kitchen Features:Built-in Microwave: Yes
  • Kitchen Features:Kitchen Island: Yes
  • Other Rooms:Great Room: Yes
  • KitchenFeatures:Refrigerator: Yes
  • Kitchen Features:Granite Counters: Yes

Exterior Features

  • Fencing: Block
  • Exterior Features: Storage
  • Lot Features: Sprinklers In Rear, Sprinklers In Front, Corner Lot, Gravel/Stone Front, Gravel/Stone Back, Grass Back
  • Pool Features: None
  • Pool Private: No
  • Disclosures: Agency Discl Req
  • Construction Type: Painted, Block
  • Patio And Porch Features: Covered Patio(s), Patio
  • Roof: Composition
  • Construction:Block: Yes
  • Exterior Features:Covered Patio(s): Yes
  • Exterior Features:Patio: Yes
  • Exterior Features:Storage: Yes
  • General Property Description:Community Pool YN2: No
  • General Property Description:Private Pool YN2: No

Garage/Parking

  • Total Covered Spaces: 1.0
  • Carport Spaces: 1.0
  • Parking Features:Other7: Yes

Utilities

  • Cooling: Central Air, Ceiling Fan(s), Programmable Thmstat
  • Heating: Natural Gas
  • Laundry Features: Other
  • Cooling Y N: Yes
  • Heating Yn: Yes
  • Water Source: City Water
  • Heating:Natural Gas: Yes

Condo/Co-op/Association

  • Association: No

Association/Amenities

  • Association Fees:HOA YN2: N
  • Association Fees:PAD Fee YN2: N
  • Association Fee Incl:No Fees: Yes

Fee Information

  • Association Fee Includes: No Fees

Schools

  • Elementary School: Clarendon School
  • High School: Central High School
  • Junior High Dist: Phoenix Union High School District
  • Middle Or Junior School: Clarendon School

Lot Info

  • Land Lease: No
  • Lot Size Sq Ft: 6164.0
  • Parcel #: 110-11-020

Building Info

  • Builder Name: Unknown

Tax Info

  • Tax Annual Amount: 1429.0
  • Tax Block: 9
  • Tax Book Number: 110.00
  • Tax Lot: 14
  • Tax Map Number: 11.00

Home Values in the Area

Source: Public Records

Average Home Value in this Area


Source: Public Records

Agents Specializing in Campus Vista, AZ

See All Agents

Property History

We collect this data history from publicly available records. To have your information removed, we recommend requesting removal directly through your county’s website.

Date Event Price List to Sale Price per Sq Ft Prior Sale
07/30/2025 07/30/25 Sold $465,000 -6.1% $365 / Sq Ft
06/26/2025 06/26/25 Pending -- -- --
04/29/2025 04/29/25 For Sale $495,000 +70.7% $388 / Sq Ft
08/31/2018 08/31/18 Sold $290,000 -1.2% $227 / Sq Ft View Prior Sale
07/30/2018 07/30/18 Pending -- -- --
07/19/2018 07/19/18 Price Changed $293,499 0.0% $230 / Sq Ft
07/03/2018 07/03/18 Price Changed $293,500 -0.5% $230 / Sq Ft
05/17/2018 05/17/18 Price Changed $295,000 -1.6% $231 / Sq Ft
05/13/2018 05/13/18 For Sale $299,900 0.0% $235 / Sq Ft
05/07/2018 05/07/18 Pending -- -- --
04/02/2018 04/02/18 For Sale $299,900 +44.5% $235 / Sq Ft
06/29/2017 06/29/17 Sold $207,600 -1.1% $163 / Sq Ft View Prior Sale
06/22/2017 06/22/17 For Sale $210,000 -- $165 / Sq Ft
Source: Arizona Regional Multiple Listing Service (ARMLS)

Agents Affiliated with this Home

  • Section Image
  • Section Image
  • Section Image
  • Section Image
  • Section Image
See All Agents

Map

Source: Arizona Regional Multiple Listing Service (ARMLS)

MLS Number: 6858527

Arizona Regional Multiple Listing Service (ARMLS)

APN: 110-11-020

Your Personal Tour Guide

Ask me questions while you tour the home.