
Maureen Dessein
Responds Quickly
Berkshire Hathaway CNY Realty
(680) 202-2565
53 Total Sales
8 in University
$240K - $545K Price Range

Estimated Value: $412,000 - $465,000
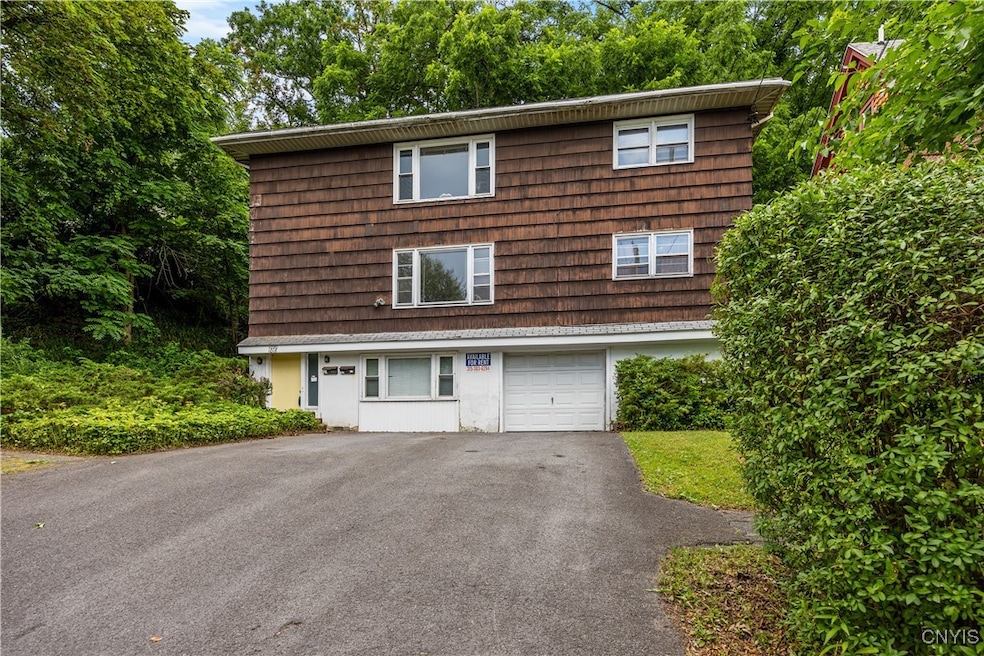
Wow! Fabulous investment! Own top-notch student housing in a super location. Money maker galore... Partially rented through July 2025! This UPDATED turnkey duplex features 3 spacious bedrooms in the upper unit and 4 bedrooms in the lower unit....total 7 beds!!!! Current owner rented each room for $625 plus utilities, but going rent for 2025/2026 is $725+ utilities per room! Also includes separate meters, separate heat, and AC!
Each floor is identical, with a spacious living room, large kitchen, and full bath—many windows make it light and bright! Bonus garage storage space, plenty of parking, and a large backyard patio area on a quiet street close to campus.
Last Agent to Sell the Property
Listing by Howard Hanna Real Estate License #40KA1088158 Listed on: 07/15/2025
Last Buyer's Agent
Listing by Howard Hanna Real Estate License #40KA1088158 Listed on: 07/15/2025
Maureen Dessein
Berkshire Hathaway CNY Realty
(680) 202-2565
53 Total Sales
8 in University
$240K - $545K Price Range
James Burnham
Coldwell Banker Prime Prop,Inc
(315) 602-3305
247 Total Sales
4 in University
$275K - $305K Price Range
Teddy Lewandowski
Hunt Real Estate ERA
(315) 470-3284
215 Total Sales
12 in University
$30K - $260K Price Range
Connor Schwartz
The O'Hara Group
(315) 640-3977
147 Total Sales
2 in University
$295,000 Price Range
Sonia Conlin
Happily Ever After Realty Corp
(315) 809-6450
87 Total Sales
1 in University
$250,000 Price
Susan Li
Coldwell Banker Prime Prop,Inc
(315) 640-3446
192 Total Sales
4 in University
$290K - $380K Price Range
We collect this data history from publicly available records. To have your information removed, we recommend requesting removal directly through your county’s website.
| Date | Event | Price | List to Sale | Price per Sq Ft |
|---|---|---|---|---|
| 11/12/2025 11/12/25 | Sold | $415,000 | -7.6% | $185 / Sq Ft |
| 09/15/2025 09/15/25 | Pending | -- | -- | -- |
| 07/15/2025 07/15/25 | For Sale | $449,000 | -- | $200 / Sq Ft |
Seller's Agent in 2025
Gina Kadah
Howard Hanna
(315) 446-8291
4 in this area
24 Total Sales
Source: Central New York Information Services
MLS Number: S1620898
APN: 311500-052-000-0017-005-000-0000
Disclaimer: Certain information contained herein is derived from information provided by parties other than Homes.com. All information provided is deemed reliable, but is not guaranteed to be accurate and should be independently verified.
The data relating to real estate on this web site comes in part from the Internet Data Exchange (IDX) Program of the CNYIS, UNYREIS and WNYREIS. Real estate listings held by firms other than Homes.com, LLC are marked with the IDX logo and include the Listing Broker’s Firm Name.
Disclaimer: All information deemed reliable but not guaranteed and should be independently verified. All properties are subject to prior sale, change or withdrawal. Neither the listing broker(s) nor Homes.com, LLC shall be responsible for any typographical errors, misinformation, misprints, and shall be held totally harmless. © 2026 CNYIS, UNYREIS, WNYREIS. All rights reserved.
Ask me questions while you tour the home.