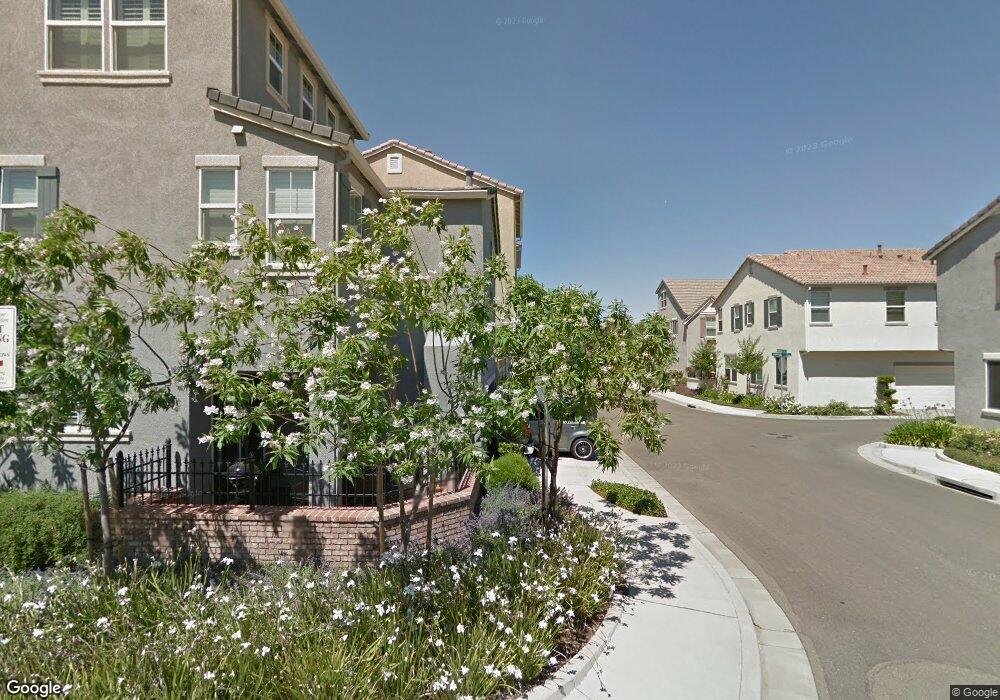
Estimated Value: $571,000 - $624,000
About This Home
This home is located at 1018 Abingdon Way, Tracy, CA 95376 and is currently estimated at $597,292, approximately $289 per square foot. 1018 Abingdon Way is a home located in San Joaquin County with nearby schools including Wanda Hirsch Elementary School, Earle E. Williams Middle School, and John C. Kimball High School.
Ownership History
We collect this data history from publicly available records. To have your information removed, we recommend requesting removal directly through your county’s website.
Purchase Details
Home Financials for this Owner
Home Financials are based on the most recent Mortgage that was taken out on this home.Home Values in the Area
Average Home Value in this Area
Purchase History
We collect this data history from publicly available records. To have your information removed, we recommend requesting removal directly through your county’s website.
| Date | Buyer | Sale Price | Title Company |
|---|---|---|---|
| $265,000 | Old Republic Title Company |
Mortgage History
We collect this data history from publicly available records. To have your information removed, we recommend requesting removal directly through your county’s website.
| Date | Status | Borrower | Loan Amount |
|---|---|---|---|
| Open | $270,697 |
Tax History
We collect this data history from publicly available records. To have your information removed, we recommend requesting removal directly through your county’s website.
| Year | Tax Paid | Tax Assessment Tax Assessment Total Assessment is a certain percentage of the fair market value that is determined by local assessors to be the total taxable value of land and additions on the property. | Land | Improvement |
|---|---|---|---|---|
| 2025 | $4,038 | $341,236 | $84,985 | $256,251 |
| 2024 | $3,728 | $334,546 | $83,319 | $251,227 |
| 2023 | $3,666 | $327,987 | $81,686 | $246,301 |
| 2022 | $3,589 | $321,557 | $80,085 | $241,472 |
| 2021 | $3,543 | $315,253 | $78,515 | $236,738 |
| 2020 | $3,518 | $312,021 | $77,710 | $234,311 |
| 2019 | $3,459 | $305,904 | $76,187 | $229,717 |
| 2018 | $3,640 | $299,907 | $74,694 | $225,213 |
| 2017 | $3,471 | $294,028 | $73,230 | $220,798 |
| 2016 | $3,499 | $288,264 | $71,794 | $216,470 |
| 2014 | $3,299 | $278,378 | $69,332 | $209,046 |
Map
- 1121 Andreas Ln
- 1930 Tahoe Cir
- 2040 Iberis Ct
- 2053 Raven St
- 1826 Pelican Ct
- 1445 Yorkshire Loop
- 1703 Egret Dr
- 1331 Claremont Dr
- 1670 Tahoe Cir
- 11378 Mountain View Rd
- 1110 Plymouth Dr
- 1170 Cornucopia Place
- 1091 Plymouth Dr
- 1582 Ivy Ln
- 635 Menay Dr
- 1061 Plymouth Dr
- 1710 Flora Way
- 1561 Granite Place
- 1585 Granite Place
- 2542 Azalea Ave
- 2089 Mcalister Ln
- 2099 Mcalister Ln
- 1940 Columbia Ct
- 2088 Mcalister Ln
- 2080 Garrison Ln
- 2090 Garrison Ln
- 2098 Mcalister Ln
- 1920 Columbia Ct
- 2118 Wellington Dr
- 2081 Garrison Ln
- 2091 Garrison Ln
- 880 Petrig St
- 2128 Wellington Dr
- 1038 Abingdon Way
- 897 Iberis Way
- 860 Petrig St
- 1058 Abingdon Way
- 2127 Cedrus Dr
- 1941 Columbia Ct
- 2138 Wellington Dr
Ask me questions while you tour the home.