
Jake Burns
Compass
(877) 544-4661
55 Total Sales
1 in Dickson
$419,988 Price
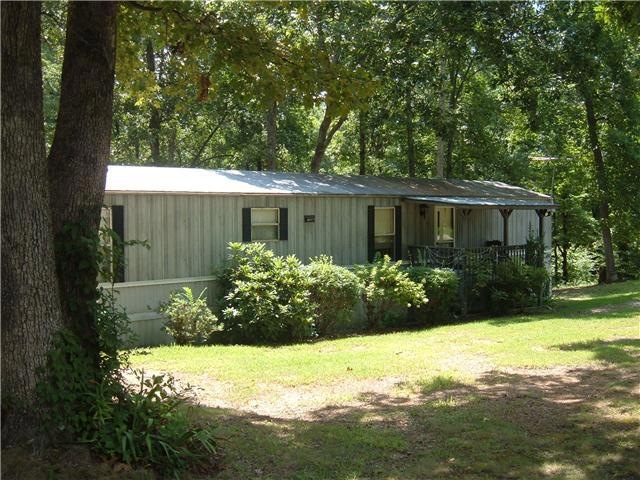
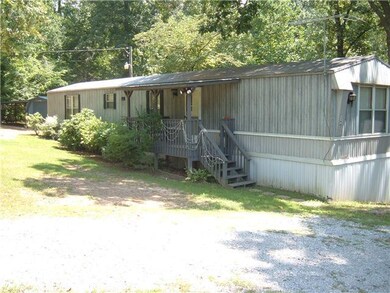
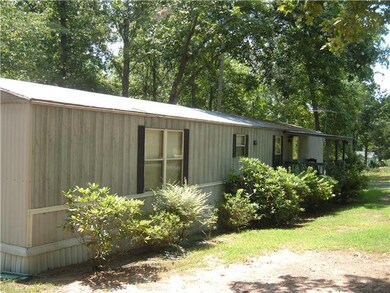
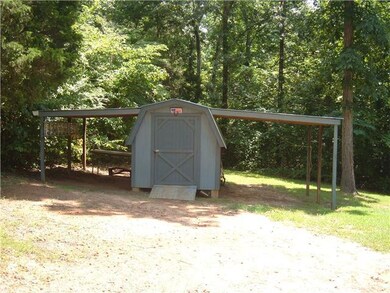
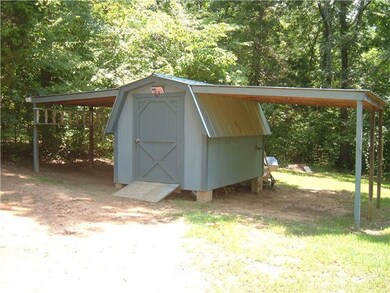
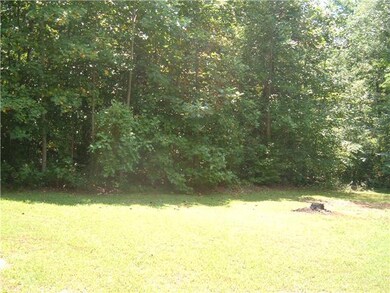
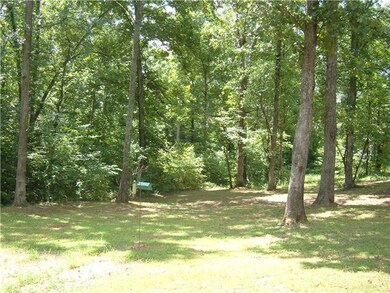
Why pay high rent when you can own this little jewel? Neat, clean & like new inside. Includes washer, dryer, stove & fridge. Covered Deck & front sitting porch. Practically new outbuilding with 2 carports. Just 3 miles from I40 & 7 miles to 840!
Last Agent to Sell the Property
Parker Peery Properties License #280454 Listed on: 08/13/2014
Jake Burns
Compass
(877) 544-4661
55 Total Sales
1 in Dickson
$419,988 Price
Kenny Sallis
Sallis Realty Group
(629) 802-8884
367 Total Sales
1 in Dickson
$244,000 Price
Nikki Gray
Lake Homes Realty, LLC
(615) 288-9974
13 Total Sales
1 in Dickson
$135,000 Price
Lisa Rabino
simpliHOM
(615) 326-9698
96 Total Sales
1 in Dickson
$254,000 Price
Brandon Butler
Synergy Realty Network, LLC
(615) 709-9759
99 Total Sales
2 in Dickson
$1.3M - $1.5M Price Range
Chirag Patel
Reliant Realty ERA Powered
(615) 802-9492
136 Total Sales
1 in Dickson
$370,000 Price
We collect this data history from publicly available records. To have your information removed, we recommend requesting removal directly through your county’s website.
| Date | Event | Price | List to Sale | Price per Sq Ft |
|---|---|---|---|---|
| 02/17/2017 02/17/17 | Pending | -- | -- | -- |
| 02/13/2017 02/13/17 | Price Changed | $126,950 | -0.8% | $137 / Sq Ft |
| 01/14/2017 01/14/17 | For Sale | $127,975 | +326.6% | $139 / Sq Ft |
| 08/27/2014 08/27/14 | Sold | $30,000 | -- | $32 / Sq Ft |
We collect this data history from publicly available records. To have your information removed, we recommend requesting removal directly through your county’s website.
| Year | Tax Paid | Tax Assessment Tax Assessment Total Assessment is a certain percentage of the fair market value that is determined by local assessors to be the total taxable value of land and additions on the property. | Land | Improvement |
|---|---|---|---|---|
| 2025 | -- | $22,510 | $2,750 | $19,760 |
| 2024 | -- | $22,750 | $2,750 | $20,000 |
| 2023 | $0 | $22,990 | $2,750 | $20,240 |
| 2022 | $0 | $23,460 | $2,750 | $20,710 |
| 2021 | $0 | $19,330 | $2,750 | $16,580 |
| 2020 | $0 | $36,270 | $2,750 | $33,520 |
| 2019 | $0 | $19,720 | $0 | $0 |
| 2015 | $663 | $17,740 | $0 | $0 |
| 2014 | $663 | $16,900 | $0 | $0 |
| 2013 | -- | $18,700 | $0 | $0 |
PH
Seller's Agent in 2014
Peggy Horne
Parker Peery Properties
(615) 587-0970
Source: Realtracs
MLS Number: RTC1567406
Disclaimer: Certain information contained herein is derived from information provided by parties other than Homes.com. All information provided is deemed reliable, but is not guaranteed to be accurate and should be independently verified.
All data is obtained from various sources and may not have been verified by broker or MLS GRID. Supplied Open House Information is subject to change without notice. All information should be independently reviewed and verified for accuracy. Properties may or may not be listed by the office/agent presenting the information. Some IDX listings have been excluded from this website.
Listings courtesy of Realtracs as distributed by MLS GRID.
Listing Information presented by local MLS brokerage: Ten-X, LLC dba Homes.com, local broker - Arlene Richardson - 888-952-6393 - 17600 Laguna Canyon Rd, Irvine, CA 92618.
Based on information submitted to the MLS GRID
Ask me questions while you tour the home.