
Eric Bomkamp
Irish Realty
(574) 485-0198
107 Total Sales
7 in Mishawaka
$168K - $349K Price Range


Estimated Value: $124,360
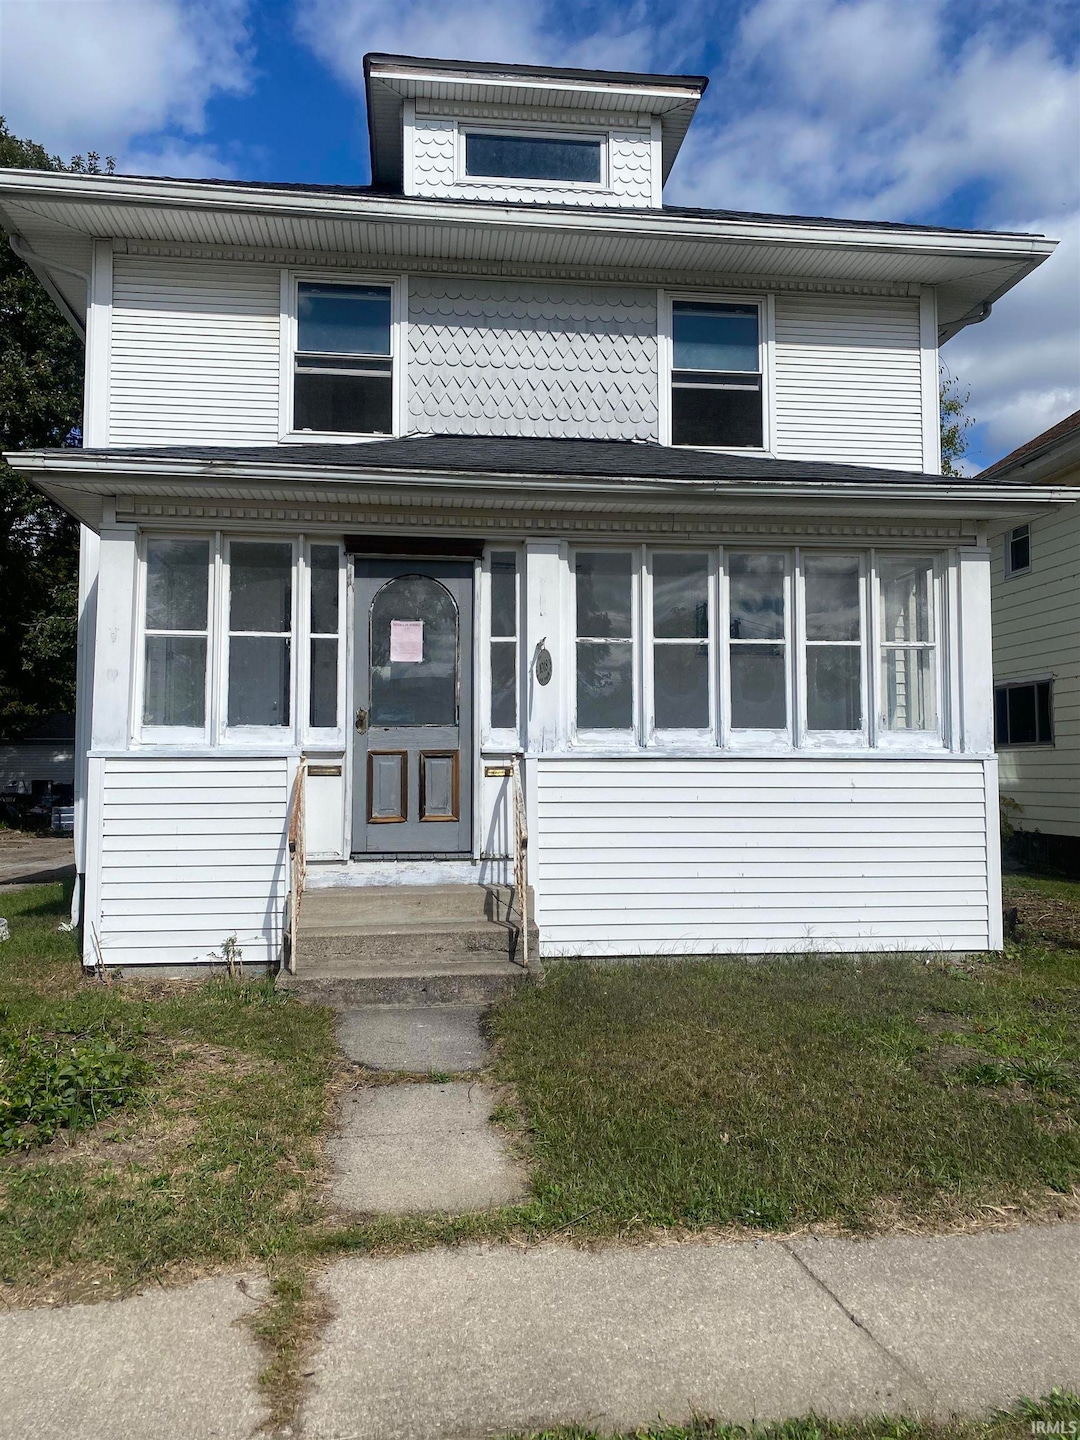
Step into a world of potential with this spacious 3-bedroom, 1-bathroom home, just a few blocks away from downtown Mishawaka. This property serves as an ideal investment opportunity or a cozy haven for families looking to plant roots. As you enter through the enclosed front porch, you'll be greeted by high ceilings and a large living room with a stained glass window- offering endless possibilities to enhance your families functionality. You could easily add a main-level bath/laundry area while still having plenty of space to design a stunning living room perfect for entertaining or even a cozy family retreat. The large kitchen offers an impressive amount of space- large enough to accommodate an eat-in area or even the addition of a walk-in pantry! Recent upgrades include a new roof, water heater, vinyl flooring (still being finished), and a back deck perfect for your morning coffee or summer barbecue's. Seller will also be adding a new kitchen countertop. Schedule your showing today!
Last Agent to Sell the Property
Re/Max County Wide 1st Brokerage Phone: 574-261-0181 Listed on: 10/27/2025
We collect this data history from publicly available records. To have your information removed, we recommend requesting removal directly through your county’s website.
Eric Bomkamp
Irish Realty
(574) 485-0198
107 Total Sales
7 in Mishawaka
$168K - $349K Price Range
Scott Hope
ADT Realty
(260) 264-0464
105 Total Sales
4 in Mishawaka
$79K - $465K Price Range
Glenda Laughlin
Bright Star Real Estate Services LLC
(574) 500-2258
59 Total Sales
1 in Mishawaka
$179,325 Price
Scott Hammontree
Cressy & Everett- Elkhart
(574) 622-5226
82 Total Sales
1 in Mishawaka
$208,000 Price
Steve Weldy
Weichert Rltrs-J.Dunfee&Assoc.
(574) 406-2176
140 Total Sales
27 in Mishawaka
$92K - $360K Price Range
Michele Vanlue
COLLINS and CO REALTORS - PLYMOUTH
(574) 635-9507
136 Total Sales
2 in Mishawaka
$167K - $192K Price Range
We collect this data history from publicly available records. To have your information removed, we recommend requesting removal directly through your county’s website.
| Date | Buyer | Sale Price | Title Company |
|---|---|---|---|
| -- | Metropolitan Title | ||
| Dig Deeper Llc | -- | None Listed On Document |
We collect this data history from publicly available records. To have your information removed, we recommend requesting removal directly through your county’s website.
| Date | Event | Price | List to Sale | Price per Sq Ft |
|---|---|---|---|---|
| 11/10/2025 11/10/25 | Sold | $110,000 | +2.8% | $67 / Sq Ft |
| 10/29/2025 10/29/25 | Pending | -- | -- | -- |
| 10/27/2025 10/27/25 | For Sale | $107,000 | -- | $66 / Sq Ft |
We collect this data history from publicly available records. To have your information removed, we recommend requesting removal directly through your county’s website.
| Year | Tax Paid | Tax Assessment Tax Assessment Total Assessment is a certain percentage of the fair market value that is determined by local assessors to be the total taxable value of land and additions on the property. | Land | Improvement |
|---|---|---|---|---|
| 2025 | -- | $29,500 | $21,300 | $8,200 |
| 2024 | $555 | $31,400 | $21,300 | $10,100 |
| 2023 | $262 | $123,600 | $21,300 | $102,300 |
| 2022 | $262 | $123,600 | $21,300 | $102,300 |
| 2021 | $257 | $107,600 | $10,700 | $96,900 |
| 2020 | $252 | $100,500 | $10,000 | $90,500 |
| 2019 | $247 | $96,500 | $9,600 | $86,900 |
| 2018 | $242 | $80,000 | $7,900 | $72,100 |
| 2017 | $237 | $78,500 | $7,900 | $70,600 |
| 2016 | $233 | $72,600 | $7,900 | $64,700 |
| 2014 | $225 | $71,900 | $7,900 | $64,000 |
Seller's Agent in 2025
Halee Woods
RE/MAX
(574) 261-0181
35 Total Sales
SD
Buyer's Agent in 2025
Stephen DiJulius
St. Joseph Realty Group
(574) 250-0893
230 Total Sales
Source: Indiana Regional MLS
MLS Number: 202543517
APN: 71-09-15-253-038.000-023
Disclaimer: Certain information contained herein is derived from information provided by parties other than Homes.com. All information provided is deemed reliable, but is not guaranteed to be accurate and should be independently verified.
Based on information submitted to the MLS GRID. All data is obtained from various sources and may not have been verified by broker or MLS GRID. Supplied Open House Information is subject to change without notice. All information should be independently reviewed and verified for accuracy. Properties may or may not be listed by the office/agent presenting the information. Some IDX listings have been excluded from this website. IDX information is provided exclusively for personal, non-commercial use, and may not be used for any purpose other than to identify prospective properties consumers may be interested in purchasing. Information is deemed reliable but not guaranteed.
Based on information submitted to the MLS GRID
Ask me questions while you tour the home.