
Vanessa Skavlem
THATS A WRAP REALTY
(618) 352-7037
80 Total Sales
26 in Effingham
$88K - $500K Price Range
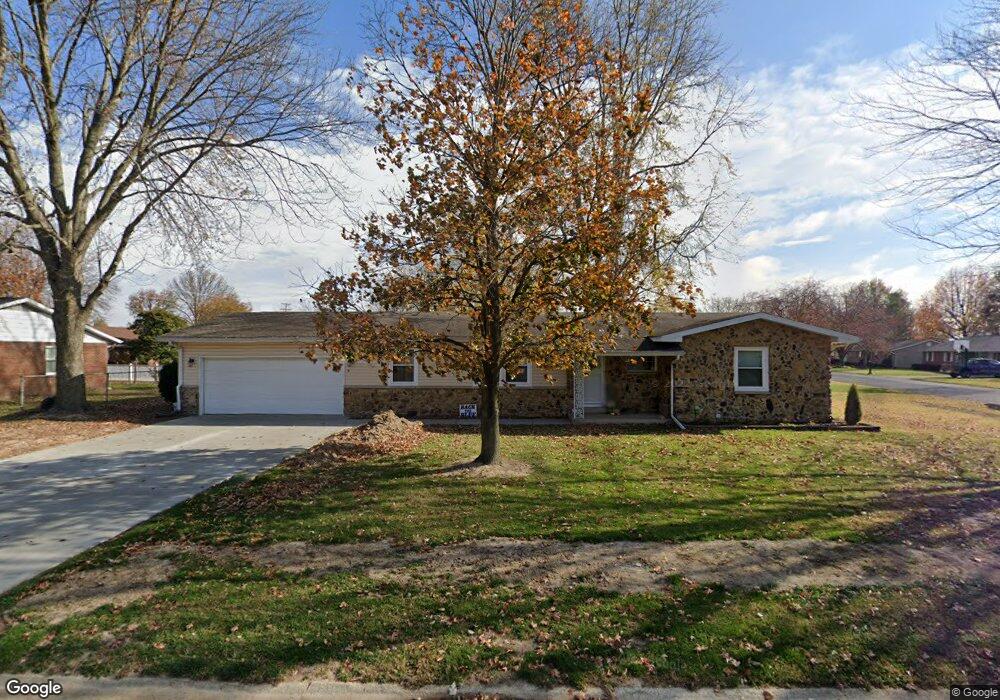

Estimated Value: $235,922 - $293,000
All offers must be accompanied by a bank approval letter and $1000. earnest money in the form of certified funds made to Shank Escrow. This property is under the Freddie Mac First Look Initiative until 7/20/12.
Last Agent to Sell the Property
Steve Shank
Shank Real Estate Listed on: 07/05/2012
We collect this data history from publicly available records. To have your information removed, we recommend requesting removal directly through your county’s website.
Vanessa Skavlem
THATS A WRAP REALTY
(618) 352-7037
80 Total Sales
26 in Effingham
$88K - $500K Price Range
Art Geen
Full Circle Realty
(217) 916-2418
49 Total Sales
28 in Effingham
$83K - $490K Price Range
Matt Forcum
Shelby Realty Services
(217) 708-3538
107 Total Sales
20 in Effingham
$65K - $1.5M Price Range
Blake McWilliams
RE/MAX Key Advantage
(618) 403-1246
42 Total Sales
16 in Effingham
$101K - $379K Price Range
Randy Grigg
Vieweg RE/Better Homes & Gardens Real Estate-Service First
(217) 672-5060
261 Total Sales
5 in Effingham
$71K - $300K Price Range
Julie Willingham
Premier Realtors
(217) 846-8144
228 Total Sales
4 in Effingham
$123K - $170K Price Range
We collect this data history from publicly available records. To have your information removed, we recommend requesting removal directly through your county’s website.
| Date | Buyer | Sale Price | Title Company |
|---|---|---|---|
| $73,000 | None Available | ||
| -- | None Available |
We collect this data history from publicly available records. To have your information removed, we recommend requesting removal directly through your county’s website.
| Date | Status | Borrower | Loan Amount |
|---|---|---|---|
| Open | $90,400 | ||
| Closed | $96,000 |
We collect this data history from publicly available records. To have your information removed, we recommend requesting removal directly through your county’s website.
| Date | Event | Price | List to Sale | Price per Sq Ft |
|---|---|---|---|---|
| 09/07/2012 09/07/12 | Sold | $73,000 | 0.0% | $44 / Sq Ft |
| 07/30/2012 07/30/12 | Pending | -- | -- | -- |
| 07/05/2012 07/05/12 | For Sale | $73,000 | -- | $44 / Sq Ft |
We collect this data history from publicly available records. To have your information removed, we recommend requesting removal directly through your county’s website.
| Year | Tax Paid | Tax Assessment Tax Assessment Total Assessment is a certain percentage of the fair market value that is determined by local assessors to be the total taxable value of land and additions on the property. | Land | Improvement |
|---|---|---|---|---|
| 2024 | $3,762 | $61,690 | $12,390 | $49,300 |
| 2023 | $3,273 | $56,080 | $11,260 | $44,820 |
| 2022 | $3,036 | $51,450 | $10,330 | $41,120 |
| 2021 | $3,114 | $50,940 | $10,230 | $40,710 |
| 2020 | $3,041 | $49,500 | $9,940 | $39,560 |
| 2019 | $2,978 | $49,010 | $9,840 | $39,170 |
| 2018 | $2,859 | $47,120 | $9,460 | $37,660 |
| 2017 | $2,798 | $46,190 | $9,270 | $36,920 |
| 2016 | $2,722 | $44,840 | $9,000 | $35,840 |
| 2015 | -- | $43,540 | $8,740 | $34,800 |
| 2014 | -- | $42,280 | $8,490 | $33,790 |
| 2013 | -- | $41,450 | $8,320 | $33,130 |
| 2012 | -- | $40,840 | $8,200 | $32,640 |
SS
Seller's Agent in 2012
Steve Shank
Shank Real Estate
Source: Central Illinois Board of REALTORS®
MLS Number: 4216161
APN: 0316110034
Ask me questions while you tour the home.