
Seller's Agent in 2026
Walid Dally
Palisade Realty Inc
(760) 880-9980
135 Total Sales


Estimated Value: $585,114
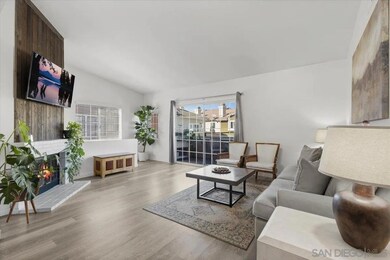
Discover this beautifully renovated and move-in-ready corner-unit townhome in the desirable Palm Glen community of Santee. Unit 53 offers 2 bedrooms, 2 bathrooms, and 1,076 square feet of bright living space, this home showcases an open layout with a refreshed kitchen flowing into the dining and living areas. Enjoy two private balconies—one off the living room and another off the primary bedroom—perfect for relaxing or taking in the surroundings. The attached single-car garage provides direct access, convenient in-unit laundry, and additional storage. As a corner unit, the home benefits from added privacy and abundant natural light. The community features a sparkling pool, spa, clubhouse, and peaceful fountains with a pond that winds through the complex, creating a serene environment. HOA covers water, trash, common area maintenance, roof maintenance, and pest control, offering ease and low-maintenance living. Residents appreciate the beautifully maintained grounds and the peaceful atmosphere throughout Palm Glen, where walking paths and mature landscaping create a relaxing setting. The location provides quick access to Santee Lakes, Mission Trails, schools, and local conveniences, making everyday living exceptionally enjoyable.
Last Agent to Sell the Property
Palisade Realty Inc License #02135259 Listed on: 12/10/2025
We collect this data history from publicly available records. To have your information removed, we recommend requesting removal directly through your county’s website.
We collect this data history from publicly available records. To have your information removed, we recommend requesting removal directly through your county’s website.
| Date | Buyer | Sale Price | Title Company |
|---|---|---|---|
| $590,000 | Lawyers Title Company | ||
| Cooper Marc Steve | $605,000 | Fidelity National Title | |
| Hamilton Brooke Taylor | -- | Fidelity National Title | |
| Hamilton Brooke Taylor | -- | None Available | |
| Conway Brooke T | $350,000 | Ticor Title San Diego Branch | |
| Pemberton Living Trust | -- | None Available | |
| Pemberton Barry Ross | -- | None Available | |
| Pemberton Barry R | $190,000 | First American Title Company | |
| Citibank Na | $336,719 | Accommodation | |
| Mistak Pitor | $360,000 | United Title Company | |
| Green Neely Michele | $135,000 | Chicago Title Co | |
| Reynolds Gary H | -- | Fidelity National Title | |
| -- | $93,600 | -- |
We collect this data history from publicly available records. To have your information removed, we recommend requesting removal directly through your county’s website.
| Date | Status | Borrower | Loan Amount |
|---|---|---|---|
| Open | $370,000 | ||
| Previous Owner | Cooper Marc Steve | $574,750 | |
| Previous Owner | Conway Brooke T | $269,400 | |
| Previous Owner | Conway Brooke T | $270,000 | |
| Previous Owner | Conway Brooke T | $270,000 | |
| Previous Owner | Pemberton Barry R | $142,500 | |
| Previous Owner | Mistak Pitor | $280,000 | |
| Previous Owner | Mistak Pitor | $70,000 | |
| Previous Owner | Mistak Pitor | $248,500 | |
| Previous Owner | Green Neely Michele | $100,000 |
We collect this data history from publicly available records. To have your information removed, we recommend requesting removal directly through your county’s website.
| Date | Event | Price | List to Sale | Price per Sq Ft | Prior Sale |
|---|---|---|---|---|---|
| 06/15/2026 06/15/26 | Sold | $590,000 | -5.6% | $548 / Sq Ft | |
| 05/15/2026 05/15/26 | Pending | -- | -- | -- | |
| 01/07/2026 01/07/26 | Price Changed | $625,000 | -3.8% | $581 / Sq Ft | |
| 12/18/2025 12/18/25 | For Sale | $649,999 | 0.0% | $604 / Sq Ft | |
| 12/16/2025 12/16/25 | Off Market | $649,999 | -- | -- | |
| 12/10/2025 12/10/25 | For Sale | $649,999 | +7.4% | $604 / Sq Ft | |
| 06/02/2022 06/02/22 | Sold | $605,000 | +10.2% | $562 / Sq Ft | View Prior Sale |
| 05/02/2022 05/02/22 | Pending | -- | -- | -- | |
| 04/25/2022 04/25/22 | For Sale | $549,000 | +56.9% | $510 / Sq Ft | |
| 04/03/2019 04/03/19 | Sold | $350,000 | 0.0% | $325 / Sq Ft | View Prior Sale |
| 03/02/2019 03/02/19 | Price Changed | $350,000 | +6.1% | $325 / Sq Ft | |
| 03/01/2019 03/01/19 | Pending | -- | -- | -- | |
| 02/22/2019 02/22/19 | For Sale | $329,900 | -- | $307 / Sq Ft |
We collect this data history from publicly available records. To have your information removed, we recommend requesting removal directly through your county’s website.
| Year | Tax Paid | Tax Assessment Tax Assessment Total Assessment is a certain percentage of the fair market value that is determined by local assessors to be the total taxable value of land and additions on the property. | Land | Improvement |
|---|---|---|---|---|
| 2026 | $6,912 | $575,000 | $226,000 | $349,000 |
| 2025 | $6,912 | $576,000 | $227,000 | $349,000 |
| 2024 | $7,440 | $616,000 | $243,000 | $373,000 |
| 2023 | $6,783 | $567,000 | $223,000 | $344,000 |
| 2022 | $4,506 | $367,909 | $145,225 | $222,684 |
| 2021 | $4,529 | $360,696 | $142,378 | $218,318 |
| 2020 | $4,474 | $356,999 | $140,919 | $216,080 |
| 2019 | $2,799 | $219,849 | $86,781 | $133,068 |
| 2018 | $2,744 | $215,539 | $85,080 | $130,459 |
| 2017 | $160 | $211,313 | $83,412 | $127,901 |
| 2016 | $2,631 | $207,171 | $81,777 | $125,394 |
| 2015 | $2,597 | $204,060 | $80,549 | $123,511 |
| 2014 | $2,548 | $200,064 | $78,972 | $121,092 |
Seller's Agent in 2026
Walid Dally
Palisade Realty Inc
(760) 880-9980
135 Total Sales
ML
Buyer's Agent in 2026
Mike Lyon
Lyon, Michael D.
(949) 552-6560
1 Total Sale
Seller's Agent in 2022
Chase Cromwell
eXp Realty of California, Inc.
(619) 954-5758
220 Total Sales
Buyer's Agent in 2022
Angel Ramirez
Realty One Group Pacific
(619) 818-4318
84 Total Sales
SR
Seller's Agent in 2019
Steven Rotsart
Coldwell Banker Realty
Source: San Diego MLS
MLS Number: 250045519
APN: 381-032-13-53
Disclaimer: Certain information contained herein is derived from information provided by parties other than Homes.com. All information provided is deemed reliable, but is not guaranteed to be accurate and should be independently verified.
This information is deemed reliable but not guaranteed. You should rely on this information only to decide whether or not to further investigate a particular property.
BEFORE MAKING ANY OTHER DECISION, YOU SHOULD PERSONALLY INVESTIGATE THE FACTS (e.g. square footage and lot size) with the assistance of an appropriate professional. You may use this information only to identify properties you may be interested in investigating further. All uses except for personal, noncommercial use in accordance with the foregoing purpose are prohibited. Redistribution or copying of this information, any photographs or video tours is strictly
prohibited. This information is derived from the Internet Data Exchange (IDX) service provided by San Diego MLS. Displayed property listings may be held by a brokerage firm other than the broker and/or agent responsible for this display. The information and any photographs and video tours and the compilation from which they are derived is protected by copyright. Compilation © 2026 San Diego MLS.
Ask me questions while you tour the home.