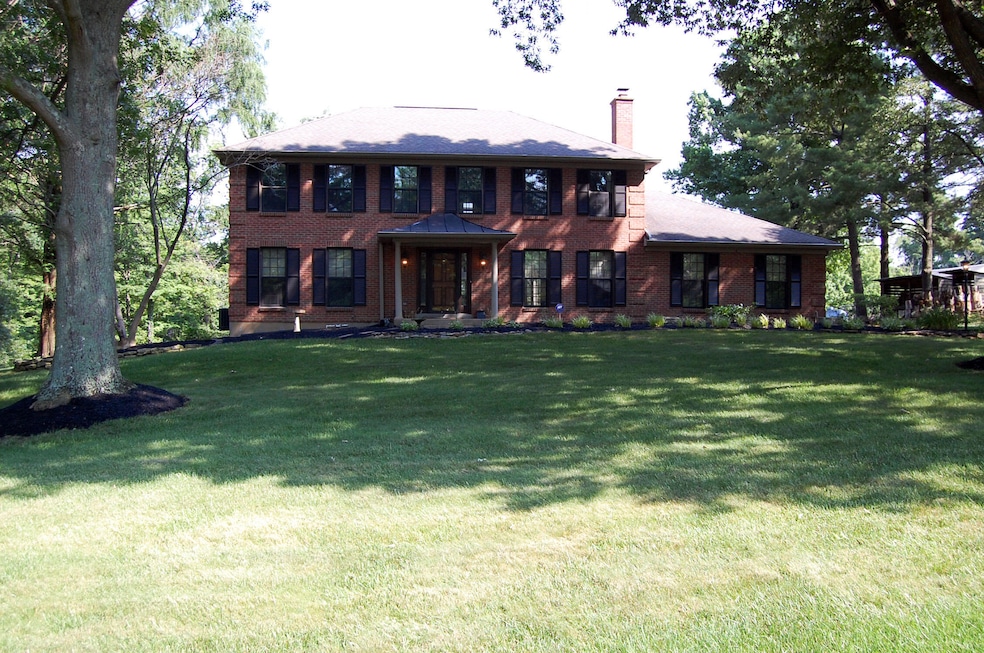
NOT LISTED FOR SALE

10195 Tiburon Dr Florence, KY 41042

Union Area

Estimated Value: $505,703

4 Beds
2.5 Baths
2,244 Sq Ft
$225/Sq Ft Est. Value

Sale Details

Date Sold: July 28, 2025

Last sale price $494,100 $220 Per Sq Ft

Est. 2% increase in value since last sale

Current estimated payment $2,983 / mo

2 Days on Market

Highlights

  • Gourmet Kitchen
  • 2.05 Acre Lot
  • Traditional Architecture
  • View of Trees or Woods
  • Wooded Lot
  • Wood Flooring

About This Home

As of July 2025

Peaceful Country Living On 2 Acres Yet Only 5 Minutes To I-75! Stunningly Updated 4BR Boasts Gorgeous Hardwood Floors, Oversized Moldings, 1st Floor Laundry & Generous Room Sizes*Expansive Family Rm w/WBFP Opens To Gourmet Granite Kitchen*Loads Of Custom Cabinetry*1st Floor Laundry*Brand New Carpet Throughout Second Floor*Private Primary Bedroom Offers Walk-In Closet & Luxury Tiled Bath w/Shower*2nd Full Bath With Double Vanity & Deluxe Tile Throughout*Secluded Patio Overlooks Usable Back Yard with Loads Of Mature Trees For Added Shade Throughout The Year*Lovingly Maintained For Over 25 Years & Fresh Landscaping*Loaded With Curb Appeal*Immediate Occupancy!

Last Agent to Sell the Property

Carl Kappes III

RE/MAX Victory + Affiliates License #212882 Listed on: 06/27/2025

RE/MAX Victory + Affiliates

Last Buyer's Agent

Brian Drapp

RE/MAX Victory + Affiliates License #222211

RE/MAX Victory + Affiliates
Create a Home Valuation Report for This Property
The Home Valuation Report is an in-depth analysis detailing your home's value as well as a comparison with similar homes in the area

Home Details

Home Type

  • Single Family

Year Built

  • Built in 1979

Lot Details

  • 2.05 Acre Lot
  • Lot Dimensions are 188 x410
  • Wooded Lot

Parking

  • 2 Car Garage
  • Rear-Facing Garage
  • Driveway

Home Design

  • Traditional Architecture
  • Brick Exterior Construction
  • Shingle Roof
  • Concrete Perimeter Foundation

Interior Spaces

  • 2,244 Sq Ft Home
  • 2-Story Property
  • Built-In Features
  • Bookcases
  • Chair Railings
  • Woodwork
  • Crown Molding
  • Ceiling Fan
  • Recessed Lighting
  • Chandelier
  • Wood Burning Fireplace
  • Brick Fireplace
  • Wood Frame Window
  • Aluminum Window Frames
  • Pocket Doors
  • French Doors
  • Panel Doors
  • Entrance Foyer
  • Family Room
  • Living Room
  • Formal Dining Room
  • Views of Woods

Kitchen

  • Gourmet Kitchen
  • Gas Cooktop
  • Microwave
  • Dishwasher
  • Granite Countertops
  • Utility Sink
  • Disposal

Flooring

  • Wood
  • Carpet
  • Concrete
  • Ceramic Tile

Bedrooms and Bathrooms

  • 4 Bedrooms
  • En-Suite Bathroom
  • Walk-In Closet
  • Double Vanity
  • Bathtub with Shower
  • Shower

Laundry

  • Laundry Room
  • Laundry on main level

Unfinished Basement

  • Sump Pump
  • Basement Windows

Outdoor Features

  • Covered Patio or Porch

Schools

  • Ockerman Elementary School
  • Gray Middle School
  • Ryle High School

Utilities

  • Forced Air Heating and Cooling System
  • Heating System Uses Propane
  • Propane
  • Septic Tank

Community Details

  • No Home Owners Association

Listing and Financial Details

  • Assessor Parcel Number 063.00-08-006.00

Home Details

Home Type

Single Family

Year Built

Built in 1979

Lot Details

2.05 Acres

Parking

2

Listing Details

  • Cooling: Central Air
  • Property Condition: Existing Structure
  • Property Sub Type: Single Family Residence
  • Lot Size Acres: 2.05
  • Year Built: 1979
  • Lot Size: 188 x410
  • Ownership: Consumer
  • Directions: I-75 South to R Off Mount Zion Exit To L Tiburon To Property On Left
  • Architectural Style: Traditional
  • Garage Yn: Yes
  • New Construction: No
  • Property Attached Yn: No
  • Location Tax Legal Info:Property Attached YN: No
  • Location Tax Legal Info:New Construction: No
  • Location Tax Legal Info:Elementary School: Ockerman Elementary
  • Location Tax Legal Info:Middle or Junior School: Gray Middle School
  • Location Tax Legal Info:High School: Ryle High
  • Location Tax Legal Info:Subdivision2: Southampton Estates
  • Contract Info:Auction YN: No
  • General Property Description:Half Baths: 1
  • General Property Description:Basement YN2: Yes
  • General Property Description:Fireplace YN: Yes
  • General Property Description:Lot Size Dimensions: 188 x410
  • Appliances Microwave: Yes
  • Cooling:Central Air: Yes
  • Roof:Shingle: Yes
  • Water Source:Public: Yes
  • Room Details:Family Room YN: Yes
  • Room Details:Formal Dining Rm YN: Yes
  • General Property Description:Lot Size Acres: 2.05
  • General Property Description:Living Area: 2244.0
  • General Property Description:Lot Size Square Feet: 89298.0
  • Laundry Features:Laundry Room2: Yes
  • Laundry Features:Main Level: Yes
  • Architecture:Traditional: Yes
  • Levels:Two: Yes
  • Location Tax Legal Info:Tax ID: 063.00-08-006.00
  • General Property Description:Fireplaces Total: 1
  • View:TreesWoods: Yes
  • Other Equipment:Sump Pump: Yes
  • Utilities:Propane3: Yes
  • Foundation:Concrete Perimeter: Yes
  • Location Tax Legal Info:Property Sub Type: Single Family Residence
  • Special Features: None

Interior Features

  • Interior Amenities: Pocket Door(s), Pantry, Granite Counters, Entrance Foyer, Double Vanity, Crown Molding, Chandelier, Bookcases, Built-in Features, Ceiling Fan(s), Multi Panel Doors, Natural Woodwork, Recessed Lighting
  • Basement: Unfinished
  • Heating: Propane, Forced Air
  • Levels: Two
  • Property Type: Residential
  • Appliances: Gas Cooktop, Dishwasher, Disposal, Microwave
  • Other Equipment: Sump Pump
  • Full Bathrooms: 2
  • Half Bathrooms: 1
  • Total Bedrooms: 4
  • Fireplace Features: Brick, Wood Burning
  • Fireplaces: 1
  • Fireplace: Yes
  • Living Area: 2244.0
  • Window Features: Aluminum Clad Window(s), Wood Frames
  • Appliances Dishwasher: Yes
  • Appliances:Gas Cooktop: Yes
  • Interior Features:Built-in Features2: Yes
  • Interior Features:Ceiling Fan(s): Yes
  • Interior Features:Double Vanity2: Yes
  • Interior Features:Entrance Foyer2: Yes
  • Interior Features:Granite Counters: Yes
  • Interior Features:Multi Panel Doors: Yes
  • Interior Features:Pantry2: Yes
  • Basement:Unfinished2: Yes
  • Basement:Concrete Flooring: Yes
  • Interior Features:Natural Woodwork: Yes
  • Fireplace Features:Wood Burning: Yes
  • Interior Features:Crown Molding: Yes
  • Basement:Glass Block Windows: Yes
  • Fireplace Features:Brick3: Yes
  • Interior Features:Chandelier2: Yes
  • Interior Features:Recessed Lighting: Yes
  • Interior Features:Bookcases4: Yes
  • Interior Features:Pocket Door(s): Yes

Exterior Features

  • View: Trees/Woods
  • Roof: Shingle
  • Lot Features: Wooded
  • View: Yes
  • Construction Type: Brick
  • Foundation Details: Concrete Perimeter
  • Patio And Porch Features: Covered, Porch
  • Construction Materials:Brick2: Yes
  • Patio and Porch Features:Covered: Yes
  • Patio and Porch Features:Porch: Yes
  • Lot Features:Wooded: Yes
  • Window Features:Aluminum Clad Window(s): Yes
  • Window Features:Wood Frames: Yes

Garage/Parking

  • Attached Garage: No
  • Parking Features: Driveway, Garage, Garage Faces Rear
  • General Property Description:Garage Spaces: 2.0
  • Parking Features:Driveway: Yes
  • Parking Features:Garage5: Yes
  • Parking Features:Garage Faces Rear: Yes

Utilities

  • Sewer: Septic Tank
  • Water Source: Public
  • Laundry Features: Laundry Room, Main Level
  • Cooling Y N: Yes
  • Heating Yn: Yes
  • Utilities: Propane
  • Heating:Forced Air: Yes
  • Heating:Propane4: Yes
  • Sewer Septic Tank: Yes

Condo/Co-op/Association

  • Association: No

Association/Amenities

  • Association Information:Association YN: No

Schools

  • Elementary School: Ockerman Elementary
  • Junior High Dist: Boone Co Public
  • High School: Ryle High
  • Middle Or Junior School: Gray Middle School

Lot Info

  • Lot Size Sq Ft: 89298.0
  • Zoning Description: Residential

Ownership History

We collect this data history from publicly available records. To have your information removed, we recommend requesting removal directly through your county’s website.

Date Name Owned For Owner Type

Purchase Details

Listed on
Jun 27, 2025
Closed on
Jul 24, 2025
Sold by
Bought by
Seller's Agent
Carl Kappes III
RE/MAX Victory + Affiliates
Buyer's Agent
Brian Drapp
RE/MAX Victory + Affiliates
List Price
$475,000
Sold Price
$494,100
Premium/Discount to List
$19,100
4.02%
Views
42
Current Estimated Value
$505,703

Home Financials for this Owner

Home Financials are based on the most recent Mortgage that was taken out on this home.
Estimated Appreciation
$11,603
Avg. Annual Appreciation
2.28%
Original Mortgage
$395,280
Outstanding Balance
$391,473
Interest Rate
6.81%
Mortgage Type
New Conventional
Estimated Equity
$114,230

Purchase Details

Closed on
Nov 3, 1997
Sold by
Bought by
Source: Public Records

Home Values in the Area

Source: Public Records

Average Home Value in this Area


Source: Public Records

Agents Specializing in Florence, KY

See All Agents

Purchase History

We collect this data history from publicly available records. To have your information removed, we recommend requesting removal directly through your county’s website.

Date Buyer Sale Price Title Company
$494,100 Homestead Title Agency
$218,000 --
Source: Public Records

Mortgage History

We collect this data history from publicly available records. To have your information removed, we recommend requesting removal directly through your county’s website.

Date Status Borrower Loan Amount
Open $395,280
Previous Owner $147,826
Previous Owner $30,000
Source: Public Records

Property History

We collect this data history from publicly available records. To have your information removed, we recommend requesting removal directly through your county’s website.

Date Event Price List to Sale Price per Sq Ft
07/28/2025 07/28/25 Sold $494,100 +4.0% $220 / Sq Ft
06/29/2025 06/29/25 Pending -- -- --
06/27/2025 06/27/25 For Sale $475,000 -- $212 / Sq Ft
Source: Northern Kentucky Multiple Listing Service

Tax History

We collect this data history from publicly available records. To have your information removed, we recommend requesting removal directly through your county’s website.

Year Tax Paid Tax Assessment Tax Assessment Total Assessment is a certain percentage of the fair market value that is determined by local assessors to be the total taxable value of land and additions on the property. Land Improvement
2025 $2,374 $263,500 $55,000 $208,500
2024 $2,363 $263,500 $55,000 $208,500
2023 $2,045 $226,600 $50,000 $176,600
2022 $2,043 $226,600 $50,000 $176,600
2021 $2,122 $226,600 $50,000 $176,600
2020 $2,097 $226,600 $50,000 $176,600
2019 $2,011 $217,540 $40,000 $177,540
2018 $2,038 $217,540 $40,000 $177,540
2017 $1,976 $217,540 $40,000 $177,540
2015 $1,915 $217,540 $40,000 $177,540
2013 -- $227,400 $28,000 $199,400
Source: Public Records

Agents Affiliated with this Home

  • Section Image
  • Section Image
See All Agents

Map

Source: Northern Kentucky Multiple Listing Service

MLS Number: 633868

Northern Kentucky Multiple Listing Service

APN: 063.00-08-006.00

Your Personal Tour Guide

Ask me questions while you tour the home.