
Susan Mender
Listing Leaders MVPs
(269) 231-8675
313 Total Sales
33 in Saint John
$236K - $675K Price Range

Estimated Value: $480,557
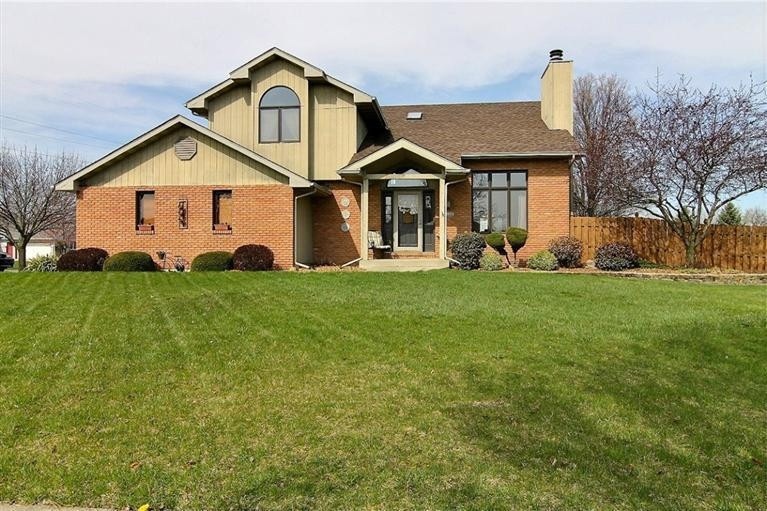
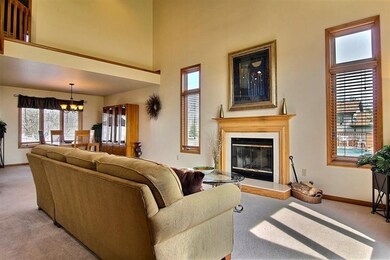
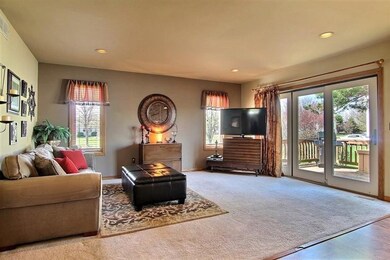
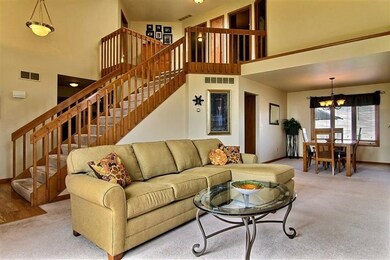
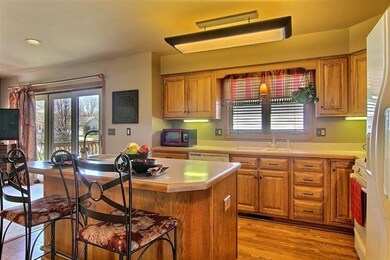
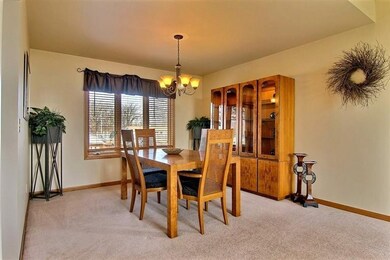
Immaculate Premier Two-Story Home located in the established Oak Meadows Development of St. John Indiana. Just minutes from the Illinois/Indiana Boarder. This Well-Kept Home features: Main Floor Living Room w/Vaulted 2Story ceiling & Fireplace, Formal Dining Room, Spacious Kitchen w/plenty of Cabinetry, all appliances included. Large Great Room perfect for entertaining & a nearby guest bathroom. Sliding glass doors lead to a large deck. A Well Manicured corner lot including a fully enclosed fenced yard w/large pool w/surrounding deck for enjoying those outdoor events. Upper level features: Master Bedroom w/full private bath & whirlpool tub, Also 2 additional bedrooms w/3rd bathroom. Basement is finished w/large family room w/dry bar, large utility room. Total of 3000 finished sq.ft. of livable space to call home. Hanover School system, Home Warranty Included. Nearby parks, fine dining, schools, w/in 20 minutes of Chicagoland & major highways. HSA HOME WARRANTY INCLUDED!
Last Agent to Sell the Property
McColly Real Estate License #RB14049946 Listed on: 04/28/2014
Last Buyer's Agent
Phyllis Maruszczak
McColly Real Estate License #RB14024981
We collect this data history from publicly available records. To have your information removed, we recommend requesting removal directly through your county’s website.
Susan Mender
Listing Leaders MVPs
(269) 231-8675
313 Total Sales
33 in Saint John
$236K - $675K Price Range
Renee Egnatz
(219) 533-3872
131 Total Sales
44 in Saint John
$91K - $980K Price Range
Anthony Gutierrez
(708) 455-6533
104 Total Sales
4 in Saint John
$400K - $812K Price Range
James Beecher
Realty Executives Premier Illinois
(720) 502-8887
92 Total Sales
4 in Saint John
$290K - $670K Price Range
Nicole Kristoff
Better Homes and Gardens Real
(219) 247-6019
71 Total Sales
8 in Saint John
$446K - $800K Price Range
Jamie Durham
(219) 491-2247
76 Total Sales
1 in Saint John
$740,000 Price
We collect this data history from publicly available records. To have your information removed, we recommend requesting removal directly through your county’s website.
| Date | Buyer | Sale Price | Title Company |
|---|---|---|---|
| -- | Fidelity National Title Co | ||
| -- | Fidelity National Title Co |
We collect this data history from publicly available records. To have your information removed, we recommend requesting removal directly through your county’s website.
| Date | Status | Borrower | Loan Amount |
|---|---|---|---|
| Open | $360,415 | ||
| Closed | $358,160 | ||
| Closed | $290,000 | ||
| Closed | $232,700 | ||
| Closed | $256,500 | ||
| Previous Owner | $50,000 |
We collect this data history from publicly available records. To have your information removed, we recommend requesting removal directly through your county’s website.
| Date | Event | Price | List to Sale | Price per Sq Ft |
|---|---|---|---|---|
| 09/05/2014 09/05/14 | Sold | $270,000 | 0.0% | $84 / Sq Ft |
| 08/05/2014 08/05/14 | Pending | -- | -- | -- |
| 04/28/2014 04/28/14 | For Sale | $270,000 | -- | $84 / Sq Ft |
We collect this data history from publicly available records. To have your information removed, we recommend requesting removal directly through your county’s website.
| Year | Tax Paid | Tax Assessment Tax Assessment Total Assessment is a certain percentage of the fair market value that is determined by local assessors to be the total taxable value of land and additions on the property. | Land | Improvement |
|---|---|---|---|---|
| 2025 | $3,945 | $401,200 | $64,200 | $337,000 |
| 2024 | $8,560 | $383,700 | $75,200 | $308,500 |
| 2023 | $3,849 | $360,800 | $75,200 | $285,600 |
| 2022 | $4,155 | $350,800 | $75,200 | $275,600 |
| 2021 | $3,931 | $329,400 | $57,500 | $271,900 |
| 2020 | $4,008 | $322,800 | $44,900 | $277,900 |
| 2019 | $3,583 | $309,800 | $44,900 | $264,900 |
| 2018 | $3,872 | $296,600 | $44,900 | $251,700 |
| 2017 | $4,065 | $294,400 | $44,900 | $249,500 |
| 2016 | $3,754 | $277,000 | $44,900 | $232,100 |
| 2014 | $3,049 | $257,800 | $42,600 | $215,200 |
| 2013 | $2,698 | $226,500 | $42,600 | $183,900 |
Seller's Agent in 2014
Jeff Fryzel
McColly Real Estate
(219) 776-8083
154 Total Sales
Seller Co-Listing Agent in 2014
Nancy Frigo
Coldwell Banker Realty
(219) 746-4334
155 Total Sales
P
Buyer's Agent in 2014
Phyllis Maruszczak
McColly Real Estate
Source: Northwest Indiana Association of REALTORS®
MLS Number: 348724
APN: 45-15-05-101-020.000-015
Disclaimer: Certain information contained herein is derived from information provided by parties other than Homes.com. All information provided is deemed reliable, but is not guaranteed to be accurate and should be independently verified.
All data is obtained from various sources and may not have been verified by broker or MLS GRID. Supplied Open House Information is subject to change without notice. All information should be independently reviewed and verified for accuracy. Properties may or may not be listed by the office/agent presenting the information. Some IDX listings have been excluded from this website. Copyright 2026 Multiple Listing Service of the Northwest Indiana Realtors Association Multiple Listing Service (NIRA MLS). All rights reserved. IDX information is provided exclusively for personal, non-commercial use, and may not be used for any purpose other than to identify prospective properties consumers may be interested in purchasing. Information is deemed reliable but not guaranteed.
Listings courtesy of Northwest Indiana Association of REALTORS® as distributed by MLS GRID.
Based on information submitted to the MLS GRID
Ask me questions while you tour the home.