NOT LISTED FOR SALE

10199 March Meadows Way Olive Branch, MS 38654

Olive Branch Area

Estimated Value: $389,995

4 Beds
2.5 Baths
2,200 Sq Ft
$177/Sq Ft Est. Value

Sale Details

Date Sold: November 6, 2025

21 Days on Market

Highlights

  • New Construction
  • Main Floor Primary Bedroom
  • Granite Countertops
  • Olive Branch Middle School Rated A-
  • High Ceiling
  • Covered Patio or Porch

About This Home

As of November 2025

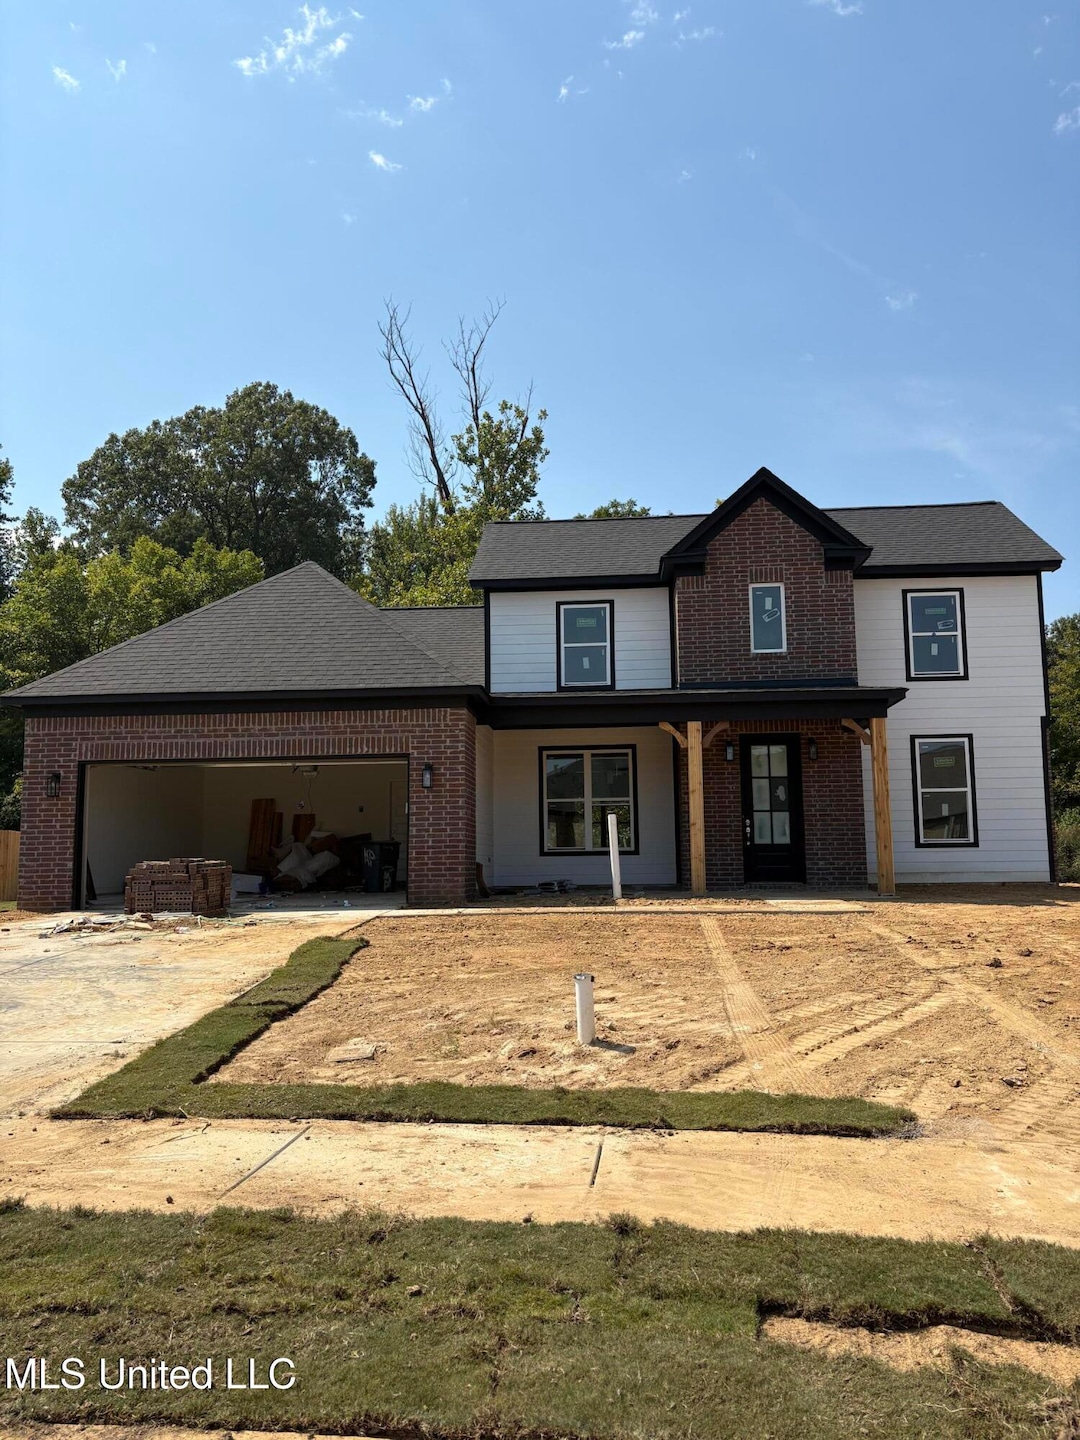
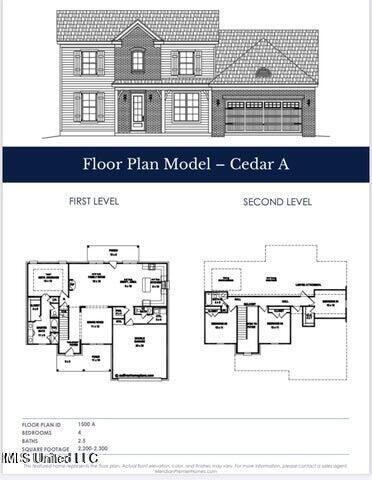
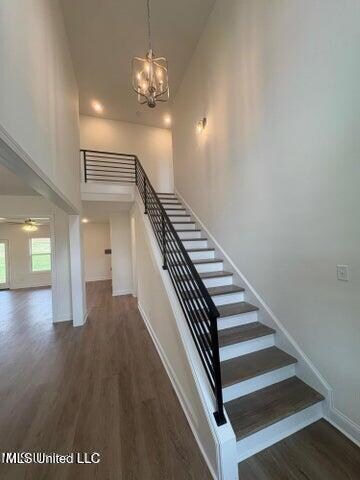
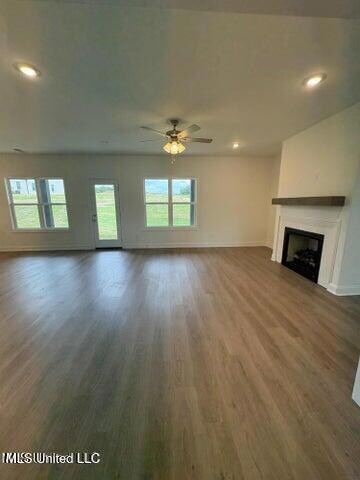
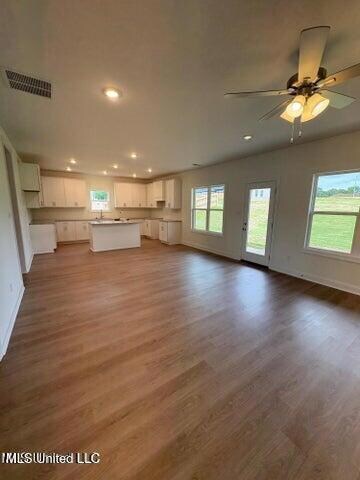
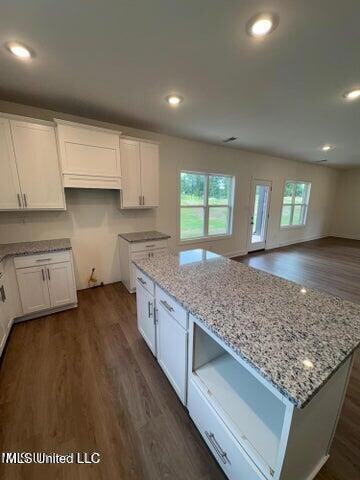
Picture is of another home !! Features will vary!! This beautiful Cedar A plan has 4 bedrooms and 2 1/2 Bathrooms, Formal Dining Room, Huge Walk-in pantry and kitchen island, gas fireplace, stainless steel appliances and a cute front porch!! The primary bedroom is on the main level with an ensuite bathroom offering a double vanity, soaking tub and separate shower and a walk-in closet!! Upstairs are 3 more bedrooms and a full bathroom!! Builder offering $10,000 concessions towards buyer closing costs, and ask about the current Upgrade Package!!!

Last Agent to Sell the Property

Dernetta Newton

Coldwell Banker Collins-Maury Southaven License #S-54402 Listed on: 09/12/2025

Coldwell Banker Collins-Maury Southaven

Co-Listed By

Patrice Reistroffer

Coldwell Banker Collins-Maury Southaven License #S-51507

Last Buyer's Agent

Kimberly Townsend

Century 21 Patterson & Associates Real Estate Co License #S59705

Century 21 Patterson & Associates Real Estate Co
Create a Home Valuation Report for This Property
The Home Valuation Report is an in-depth analysis detailing your home's value as well as a comparison with similar homes in the area

Home Details

Home Type

  • Single Family

Year Built

  • Built in 2025 | New Construction

Lot Details

  • 10,890 Sq Ft Lot
  • Landscaped
  • Cleared Lot
  • Front Yard

HOA Fees

  • $38 Monthly HOA Fees

Parking

  • 2 Car Attached Garage
  • Front Facing Garage
  • Garage Door Opener
  • Driveway

Home Design

  • Brick Exterior Construction
  • Slab Foundation
  • Asphalt Shingled Roof
  • HardiePlank Type

Interior Spaces

  • 2,200 Sq Ft Home
  • 2-Story Property
  • Sheet Rock Walls or Ceilings
  • High Ceiling
  • Ceiling Fan
  • Recessed Lighting
  • Gas Log Fireplace
  • Vinyl Clad Windows
  • Insulated Windows
  • Window Screens
  • Living Room with Fireplace
  • Formal Dining Room
  • Attic Floors
  • Fire and Smoke Detector

Kitchen

  • Eat-In Kitchen
  • Walk-In Pantry
  • Free-Standing Gas Range
  • Microwave
  • Dishwasher
  • Kitchen Island
  • Granite Countertops
  • Disposal

Flooring

  • Carpet
  • Ceramic Tile
  • Luxury Vinyl Tile

Bedrooms and Bathrooms

  • 4 Bedrooms
  • Primary Bedroom on Main
  • Walk-In Closet
  • Double Vanity
  • Soaking Tub
  • Bathtub With Separate Shower Stall
  • Walk-in Shower
  • Ceramic Tile in Bathrooms

Laundry

  • Laundry Room
  • Laundry on main level
  • Washer and Electric Dryer Hookup

Schools

  • Chickasaw Elementary School
  • Olive Branch Middle School
  • Olive Branch High School

Utilities

  • Central Air
  • Heating Available
  • Natural Gas Connected
  • Gas Water Heater
  • Cable TV Available

Additional Features

  • Covered Patio or Porch
  • City Lot

Community Details

  • Association fees include ground maintenance
  • The Preserve At Cedar Bluff Subdivision

Listing and Financial Details

  • Assessor Parcel Number Unassigned

Home Details

Home Type

Single Family

Year Built

Built in 2025 | New Construction

Lot Details

0.25 Acres

HOA Fees

$38 per month

Parking

2

Listing Details

  • Unit Levels: Two
  • Property Sub Type: Single Family Residence
  • Prop. Type: Residential
  • Structure Type: House
  • Year Built: 2025
  • Lot Size Acres: 0.25
  • Co List Office Mls Id: ocbcmr
  • Co List Office Phone: 662-548-2000
  • Subdivision Name: The Preserve at Cedar Bluff
  • Directions: SOUTH ON HWY 305, LEFT ON COLLEGE, LEFT ON ALEXANDER, RIGHT ON APRIL SPRINGS DR, RIGHT ON MARCH MEADOWS WAY
  • New Construction: Yes
  • General Property Information:List PriceSqFt: 177.27
  • Covenants And Restrictions: Architectural Review, Homeowner Association, Restrictive Covenants
  • Driveway Features: Concrete Drive, Front Entrance
  • Special Purpose Rooms: Formal Dining Room
  • Special Features: 4098

Interior Features

  • AtticFeaturesAttic: Yes
  • Full Bathrooms: 2
  • Half Bathrooms: 1
  • Total Bedrooms: 4
  • Flooring: Ceramic Tile, Carpet, Luxury Vinyl
  • Window Features: Insulated Windows, Screens, Vinyl
  • Fireplace: Yes
  • Appliances: Disposal, Microwave, Dishwasher, Free-Standing Gas Range, Gas Water Heater
  • Bathroom Features: Ceramic Tile, Double Vanity, Separate Tub & Shower, Walk-In Shower, Soaking Tub
  • Interior Features: Ceiling Fan(s), High Ceilings, Walk-In Closet(s), Double Vanity, Eat-in Kitchen, Granite Counters, Kitchen Island, Primary Downstairs, Pantry, Recessed Lighting, Soaking Tub
  • Kitchen Features: Kitchen Island, Granite Counters, Walk-in Pantry, Kitchen/Family Room Combo
  • Walls - Interior: Sheetrock
  • Attic Features: Attic Floored
  • Door Features: Dead Bolt Lock(s)
  • Fireplace Features: Gas, Gas Log, Living Room

Exterior Features

  • Disclosures: None
  • Lot Features: Landscaped, Cleared, City Lot, Front Yard
  • Roof: Asphalt Shingle
  • Patio And Porch Features: Covered, Front Porch
  • Pool Private: No
  • General Property Information:Accessibility Features: No
  • Exterior ConstructionSiding: Brick, HardiPlank Type
  • Foundation Details: Slab
  • Home Warranty: One Year Builder

Garage/Parking

  • Garage Spaces: 2.0
  • Attached Garage: Yes
  • Total Parking Spaces: 2.0
  • Parking Features: Driveway, Attached, Garage Door Opener, Garage Faces Front

Utilities

  • Sewer: Public Sewer
  • Water Source: Public
  • Security: Smoke Detector(s)
  • Cooling Y N: Yes
  • Heating Yn: Yes
  • Cooling: Ceiling Fan(s), Central Air, Dual, Electric
  • Utilities: Cable Available, Electricity Connected, Natural Gas Connected, Sewer Connected, Water Connected
  • Laundry Features: Electric Dryer Hookup, Main Level, Washer Hookup
  • Water Heater: Over 40 Gallons

Condo/Co-op/Association

  • Association Fee: 450.0
  • Association Fee Frequency: Annually
  • Community Features: Sidewalks, Street Lights

Fee Information

  • Association Fee Includes: Maintenance Grounds

Schools

  • Elementary School: Chickasaw
  • High School: Olive Branch
  • Middle Or Junior School: Olive Branch
  • Junior High Dist: Desoto CO Dist

Lot Info

  • Parcel #: Unassigned
  • Lot Size Sq Ft: 10890.0

Tax Info

  • Tax Year: 2025

Home Values in the Area

Source: Public Records

Average Home Value in this Area


Source: Public Records

Agents Specializing in Olive Branch, MS

See All Agents

Property History

We collect this data history from publicly available records. To have your information removed, we recommend requesting removal directly through your county’s website.

Date Event Price List to Sale Price per Sq Ft
11/06/2025 11/06/25 Sold -- -- --
10/03/2025 10/03/25 Pending -- -- --
10/02/2025 10/02/25 Off Market -- -- --
09/12/2025 09/12/25 For Sale $389,995 -- $177 / Sq Ft
Source: MLS United

Agents Affiliated with this Home

  • Section Image
  • Section Image
  • Section Image
See All Agents

Map

Source: MLS United

MLS Number: 4125503

MLS United
Your Personal Tour Guide

Ask me questions while you tour the home.