
Carri Ferrari
EXP Realty
(802) 300-3417
39 Total Sales
2 in Stowe
$360K - $810K Price Range



Estimated Value: $1,867,477
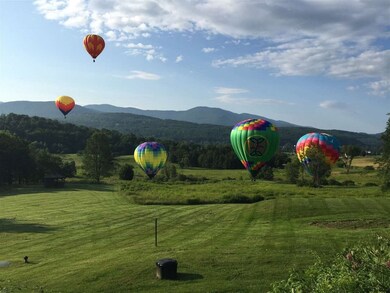
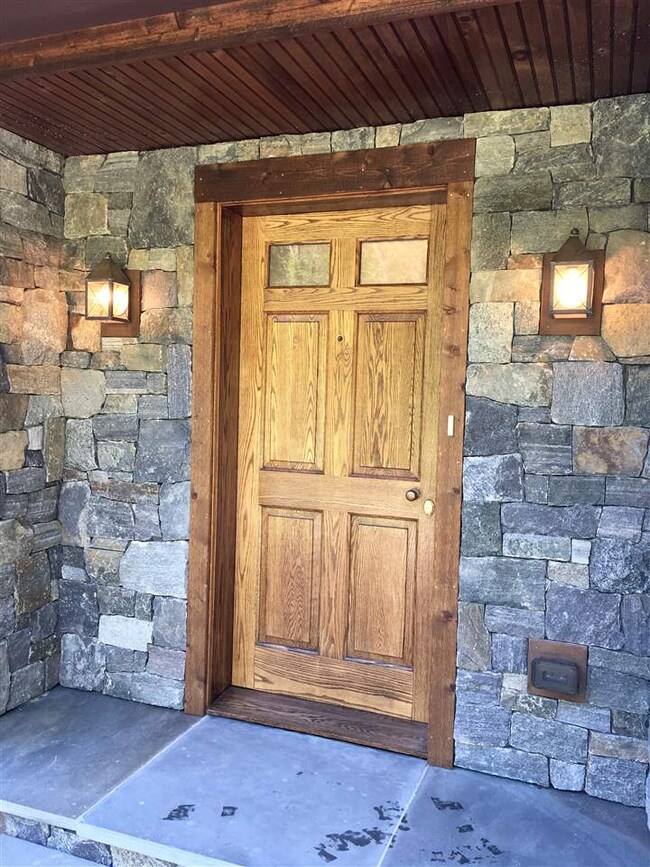
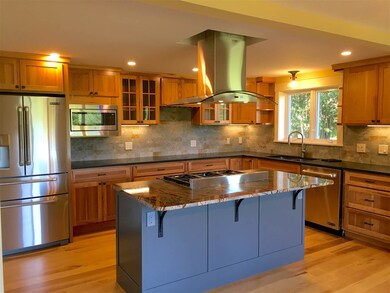
Superb Location: This contemporary, four bedroom, three bath home has exceptional views of the Worcester Mountain Range that extend to Stowe's iconic Community Church Steeple. The home has just gone a complete renovation with meticulous attention to every detail. Gracious living spaces, with an open floor plan and all four bedrooms on the main level, and additional possibilities for a media room, wine cellar or rec room abound in the finished walk out basement. High end finishes including granite counter-tops, hard wood floors and natural stone tile.. Owner is a licensed Vermont Real Estate agent.
Last Agent to Sell the Property
Tamarack Real Estate LLC License #081.0134281 Listed on: 07/17/2018
We collect this data history from publicly available records. To have your information removed, we recommend requesting removal directly through your county’s website.
Carri Ferrari
EXP Realty
(802) 300-3417
39 Total Sales
2 in Stowe
$360K - $810K Price Range
Shannon Kane
CENTURY 21 North East
(802) 988-6429
48 Total Sales
1 in Stowe
$1,100,000 Price
Pete Kelly
KW Vermont-Stowe
(802) 823-8682
60 Total Sales
12 in Stowe
$149K - $1.3M Price Range
David Graves
Northern Vermont Realty Group
(802) 210-1321
64 Total Sales
1 in Stowe
$2,800,000 Price
George Bambara
Pall Spera Company Realtors-Stowe Village
(802) 521-2554
30 Total Sales
18 in Stowe
$247K - $1.9M Price Range
Stephanie Lussier
RE/MAX All Seasons Realty - Lyndonville
(802) 487-8192
61 Total Sales
1 in Stowe
$640,000 Price
We collect this data history from publicly available records. To have your information removed, we recommend requesting removal directly through your county’s website.
| Date | Buyer | Sale Price | Title Company |
|---|---|---|---|
| -- | -- | ||
| -- | -- | ||
| $700,000 | -- |
We collect this data history from publicly available records. To have your information removed, we recommend requesting removal directly through your county’s website.
| Date | Event | Price | List to Sale | Price per Sq Ft |
|---|---|---|---|---|
| 08/31/2018 08/31/18 | Sold | $700,000 | -3.4% | $324 / Sq Ft |
| 08/17/2018 08/17/18 | Pending | -- | -- | -- |
| 07/17/2018 07/17/18 | For Sale | $725,000 | -- | $336 / Sq Ft |
We collect this data history from publicly available records. To have your information removed, we recommend requesting removal directly through your county’s website.
| Year | Tax Paid | Tax Assessment Tax Assessment Total Assessment is a certain percentage of the fair market value that is determined by local assessors to be the total taxable value of land and additions on the property. | Land | Improvement |
|---|---|---|---|---|
| 2025 | $18,032 | $1,577,900 | $420,000 | $1,157,900 |
| 2024 | $21,112 | $1,577,900 | $420,000 | $1,157,900 |
| 2023 | $14,380 | $688,400 | $204,000 | $484,400 |
| 2022 | $12,479 | $534,700 | $204,000 | $330,700 |
| 2021 | $11,443 | $501,600 | $204,000 | $297,600 |
| 2020 | $11,195 | $501,600 | $204,000 | $297,600 |
| 2019 | $10,623 | $501,600 | $204,000 | $297,600 |
| 2018 | $7,959 | $386,400 | $204,000 | $182,400 |
| 2017 | $7,504 | $386,400 | $204,000 | $182,400 |
| 2016 | $7,473 | $386,400 | $204,000 | $182,400 |
| 2015 | -- | $3,864 | $0 | $0 |
| 2014 | -- | $3,864 | $0 | $0 |
| 2013 | -- | $3,864 | $0 | $0 |
Seller's Agent in 2018
Susi Benoit
Tamarack Real Estate LLC
(802) 598-6342
70 Total Sales
Buyer's Agent in 2018
Jeff Beattie
Coldwell Banker Carlson Real Estate
(802) 371-7491
53 Total Sales
Source: PrimeMLS
MLS Number: 4707099
APN: 621-195-13311
Disclaimer: Certain information contained herein is derived from information provided by parties other than Homes.com. All information provided is deemed reliable, but is not guaranteed to be accurate and should be independently verified.
Copyright 2026 PrimeMLS, Inc. All rights reserved. This information is deemed reliable, but not guaranteed. The data relating to real estate displayed on this display comes in part from the IDX Program of PrimeMLS. The information being provided is for consumers’ personal, non-commercial use and may not be used for any purpose other than to identify prospective properties consumers may be interested in purchasing.
Ask me questions while you tour the home.