
Janet Cronin-Rumanoff
William Pitt Sotheby's Int'l
(475) 267-0994
38 Total Sales
17 in Guilford
$297K - $1.2M Price Range
Estimated Value: $668,712
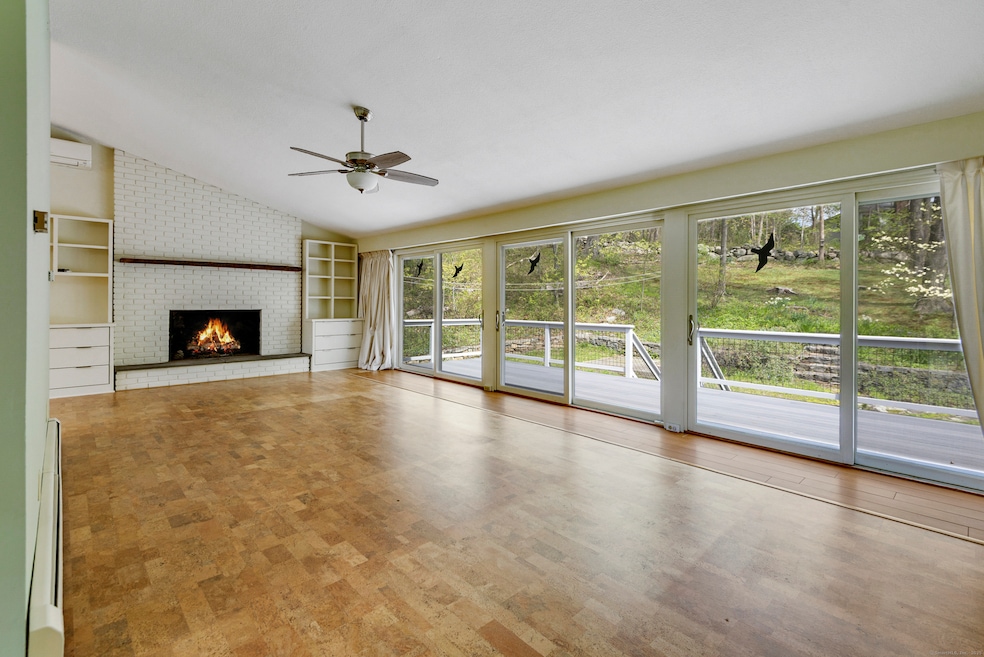
A drive-by will not do this property justice! This Sachems Head home has plenty to offer - inside and out. The setting is a natural sanctuary. Perennial beds and mature plantings provide everchanging colors and blooms from early spring through fall. The open hillside behind is dotted with rock outcroppings, stone walls, and lush gardens. The Acorn Deck House has the cool vibe of a mid-century modern home. Light and bright throughout. Open floor plan, cathedral ceilings, walls of glass overlooking the private deck and backyard. The living room with fireplace has 3 sliding glass doors which open to the 28' x 10' composite deck. Currently 3 bedrooms and 2 baths, the laundry room on lower level is plumbed for an additional half bath. The lower level has a spacious (26 x 12) family room with fireplace, a wall of windows, and a French door that opens to the lower patio - an outdoor shower with handsome enclosure tucked in. A storage room, laundry room, and 2 car garage complete the lower level. Propane heat is complemented with ductless splits for air conditioning. Public water. Sachems Head is an ideal area for walking and biking along some of the most picturesque of Guilford's shoreline. Across the road is a trail head for a hike overlooking the salt marshes. Just 2 miles from the Guilford Green and all the town center has to offer. 1/2 mile to Trolley Road beach, 3 1/2 miles to Jacobs beach. Easy access to the train, and commuting routes. A Sachems Head find!
Last Agent to Sell the Property
Compass Connecticut, LLC License #RES.0778529 Listed on: 05/06/2025
We collect this data history from publicly available records. To have your information removed, we recommend requesting removal directly through your county’s website.
Janet Cronin-Rumanoff
William Pitt Sotheby's Int'l
(475) 267-0994
38 Total Sales
17 in Guilford
$297K - $1.2M Price Range
Dana Weinstein
Coldwell Banker Realty
(475) 267-5578
52 Total Sales
7 in Guilford
$441K - $912K Price Range
Angela Casablanca
BHGRE Gaetano Marra Homes
(475) 471-0130
76 Total Sales
1 in Guilford
$310,000 Price
Cathy Lynch
Coldwell Banker Realty
(475) 241-0593
197 Total Sales
13 in Guilford
$340K - $1.9M Price Range
Thomas Bepko
YellowBrick Real Estate LLC
(475) 252-9261
87 Total Sales
1 in Guilford
$5,900,000 Price
Regina Comfort
Coldwell Banker Realty
(475) 800-8538
87 Total Sales
2 in Guilford
$415K - $535K Price Range
We collect this data history from publicly available records. To have your information removed, we recommend requesting removal directly through your county’s website.
| Date | Buyer | Sale Price | Title Company |
|---|---|---|---|
| $610,000 | -- | ||
| -- | None Available | ||
| -- | None Available | ||
| -- | None Available | ||
| $220,000 | -- | ||
| $175,000 | -- |
We collect this data history from publicly available records. To have your information removed, we recommend requesting removal directly through your county’s website.
| Date | Event | Price | List to Sale | Price per Sq Ft |
|---|---|---|---|---|
| 09/26/2025 09/26/25 | Sold | $610,000 | +5.2% | $299 / Sq Ft |
| 09/25/2025 09/25/25 | Pending | -- | -- | -- |
| 07/14/2025 07/14/25 | Price Changed | $580,000 | -10.5% | $284 / Sq Ft |
| 06/24/2025 06/24/25 | Price Changed | $648,000 | -6.1% | $318 / Sq Ft |
| 05/09/2025 05/09/25 | For Sale | $690,000 | -- | $338 / Sq Ft |
We collect this data history from publicly available records. To have your information removed, we recommend requesting removal directly through your county’s website.
| Year | Tax Paid | Tax Assessment Tax Assessment Total Assessment is a certain percentage of the fair market value that is determined by local assessors to be the total taxable value of land and additions on the property. | Land | Improvement |
|---|---|---|---|---|
| 2025 | $11,425 | $413,210 | $304,010 | $109,200 |
| 2024 | $10,972 | $412,790 | $303,590 | $109,200 |
| 2023 | $10,611 | $409,990 | $300,790 | $109,200 |
| 2022 | $8,351 | $251,170 | $190,250 | $60,920 |
| 2021 | $8,193 | $251,170 | $190,250 | $60,920 |
| 2020 | $8,115 | $251,170 | $190,250 | $60,920 |
| 2019 | $8,045 | $251,170 | $190,250 | $60,920 |
| 2018 | $7,857 | $251,170 | $190,250 | $60,920 |
| 2017 | $7,469 | $254,400 | $190,320 | $64,080 |
| 2016 | $7,294 | $254,400 | $190,320 | $64,080 |
Seller's Agent in 2025
Laurie Trulock
Compass Connecticut, LLC
(860) 575-0372
85 Total Sales
Buyer's Agent in 2025
Michelle Wininger
William Pitt
(860) 707-5389
66 Total Sales
Buyer Co-Listing Agent in 2025
Mark McElrath
William Pitt
(860) 951-4918
35 Total Sales
Source: SmartMLS
MLS Number: 24093515
APN: GUIL-000090-000000-000002A
Disclaimer: Certain information contained herein is derived from information provided by parties other than Homes.com. All information provided is deemed reliable, but is not guaranteed to be accurate and should be independently verified.
IDX information is provided exclusively for personal, non-commercial use, and may not be used for any purpose other than to identify prospective properties consumers may be interested in purchasing. Information is deemed reliable but not guaranteed.
Ask me questions while you tour the home.