NOT LISTED FOR SALE

Estimated Value: $1,176,000 - $1,284,072

5 Beds
3.5 Baths
2,791 Sq Ft
$440/Sq Ft Est. Value

Sale Details

Date Sold: June 30, 2025

Last sale price $1,275,000 $457 Per Sq Ft

Est. 4% decrease in value since last sale

Current estimated payment $7,312 / mo

5 Days on Market

Highlights

  • In Ground Pool
  • Open Floorplan
  • Great Room
  • Largo High School Rated A-
  • Wood Flooring
  • Stone Countertops

About This Home

As of June 2025

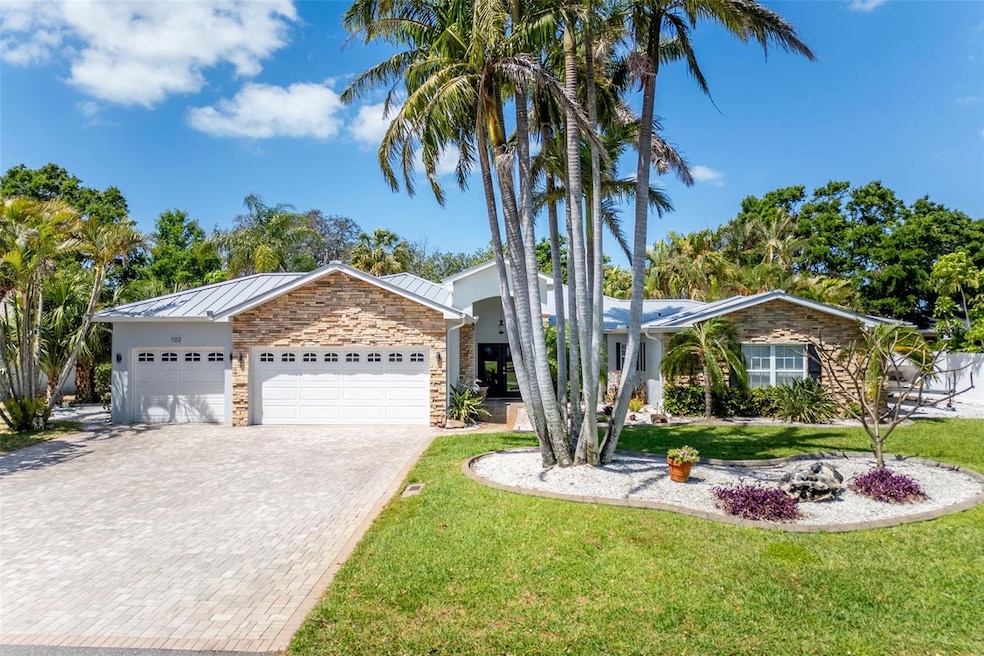
Paradise Found in Harbor Bluffs! Welcome to your dream home in the coveted community of Harbor Bluffs, where luxury meets peace of mind. This beautifully maintained 5-bedroom, 3.5-bathroom residence offers 2,791 sq ft of thoughtfully designed living space and a lifestyle of comfort, elegance, and fun in the sun. Nestled in a non-flood zone and having sustained absolutely no damage from the past two hurricanes, this home provides true worry-free living. Plus, enjoy the long-lasting durability of a metal roof with a 40-year warranty, giving you even more confidence in your investment. Step inside to an open split floorplan that perfectly blends functionality and style. The heart of the home is the spacious great room, seamlessly flowing into the outdoor living spaces and overlooking the stunning saltwater lagoon pool — perfect for entertaining or relaxing under the Florida sun. Adjacent, the chef’s kitchen is an entertainer’s delight, featuring double convection ovens, stainless steel appliances, granite countertops, a breakfast bar, and a generous pantry. The formal dining room adds a touch of elegance for hosting family gatherings or special occasions. Retreat to the luxurious primary suite, complete with private access to the pool area, a large walk-in closet, and a spa-inspired bathroom with dual vanities, an oversized walk-in shower, and a private water closet for added convenience. This home offers versatility to suit your needs: the fourth bedroom functions beautifully as a second primary suite with its own ensuite bath, while the fifth bedroom — currently set up as an office — opens directly to the pool, making it a serene workspace or guest room with easy outdoor access. All bathrooms have been recently remodeled, exuding modern style and comfort throughout. Step outside to your personal tropical oasis, where entertaining is effortless. Relax in the oversized hot tub, gather under the recently updated tiki hut with new poles and a thatched roof, or enjoy evenings by the outdoor propane firepit. The expansive pavered patio and outdoor shower complete the ultimate Florida lifestyle. The lush landscaping is a showstopper, meticulously maintained with 12 species of palm trees and flourishing mango trees, all kept vibrant by a well-fed irrigation system. Additional features include a 3-car garage with electric RV hookup, freshly painted exterior (2023), pavered driveway, new pool equipment (2023), and dedicated space to park your boat alongside the house. Located just minutes from fine dining, boutique shopping, parks, local entertainment, and only a quarter mile to the boat ramp and a mile to the sugar sands of Indian Rocks Beach, this home truly offers the best of coastal living. Don’t miss your chance to make this slice of paradise yours — schedule your private showing today!

Last Agent to Sell the Property

Patrice Hammill

KELLER WILLIAMS REALTY PORTFOLIO COLLECTION Brokerage Phone: 727-489-0800 License #3360592 Listed on: 04/09/2025

KELLER WILLIAMS REALTY PORTFOLIO COLLECTION

Last Buyer's Agent

Anthony DiCosimo

SMITH & ASSOCIATES REAL ESTATE License #3487016

SMITH & ASSOCIATES REAL ESTATE

Home Details

Home Type

  • Single Family

Est. Annual Taxes

  • $6,449

Year Built

  • Built in 2006

Lot Details

  • 11,992 Sq Ft Lot
  • Lot Dimensions are 97x125
  • East Facing Home
  • Well Sprinkler System
  • Property is zoned R-3

HOA Fees

  • $34 Monthly HOA Fees

Parking

  • 3 Car Attached Garage
  • Garage Door Opener
  • Driveway

Home Design

  • Slab Foundation
  • Metal Roof
  • Block Exterior
  • Stucco

Interior Spaces

  • 2,791 Sq Ft Home
  • 1-Story Property
  • Open Floorplan
  • Shelving
  • Tray Ceiling
  • Ceiling Fan
  • Window Treatments
  • French Doors
  • Entrance Foyer
  • Great Room
  • Formal Dining Room
  • Inside Utility

Kitchen

  • Dinette
  • Built-In Convection Oven
  • Cooktop
  • Microwave
  • Dishwasher
  • Stone Countertops
  • Disposal

Flooring

  • Wood
  • Tile

Bedrooms and Bathrooms

  • 5 Bedrooms
  • Split Bedroom Floorplan
  • En-Suite Bathroom
  • Walk-In Closet
  • Bathtub with Shower
  • Shower

Laundry

  • Laundry Room
  • Dryer
  • Washer

Pool

  • In Ground Pool
  • Heated Spa
  • In Ground Spa
  • Saltwater Pool
  • Outdoor Shower
  • Pool Sweep

Schools

  • Mildred Helms Elementary School
  • Largo Middle School
  • Largo High School

Utilities

  • Central Heating and Cooling System
  • Electric Water Heater
  • High Speed Internet
  • Cable TV Available

Community Details

Listing and Financial Details

Home Details

Home Type

Single Family

Est. Annual Taxes

$6,449

Year Built

Built in 2006

Lot Details

0.28 Acres

HOA Fees

$34 per month

Parking

3

Listing Details

  • Property Type: Residential
  • Property Sub Type: Single Family Residence
  • Construction Materials: Block, Stucco
  • Fireplace: No
  • Living Area: 2791
  • Lot Size Acres: 0.28
  • New Construction: No
  • Year Built: 2006
  • Building Area Total: 3823
  • Lot Size Sq Ft: 11992
  • Status: Sold
  • Ownership: Fee Simple
  • Building Area Total Srch Sq M: 355.17
  • Escrow City: Seminole
  • Escrow State: FL
  • Escrow Street Name: Park Blvd
  • Minimum Lease: 1-2 Years
  • RATIO Current Price By Calculate: 456.83
  • Total Acreage: 1/4 to less than 1/2
  • Water Access YN: 0
  • MFR_InLawSuiteYN: 0
  • Attribution Contact: 727-489-0800
  • Tax Year: 2024
  • Special Features: VirtualTour

Interior Features

  • Living Area Units: Square Feet
  • Flooring: Tile, Wood
  • Full Bathrooms: 3
  • Half Bathrooms: 1
  • Interior Amenities: Ceiling Fans(s), Open Floorplan, Solid Surface Counters, Split Bedroom, Tray Ceiling(s), Walk-In Closet(s), Window Treatments
  • Appliances Included: Built-In Oven, Convection Oven, Cooktop, Dishwasher, Disposal, Dryer, Electric Water Heater, Microwave, Refrigerator, Washer
  • Foundation Details: Slab
  • Total Bedrooms: 5
  • Levels: One
  • Other Equipment: Irrigation Equipment
  • Spa Features: Heated, In Ground
  • Spa Yn: Yes
  • Stories: 1
  • Additional Rooms: Formal Dining Room Separate,Great Room,Inside Utility
  • Living Area Meters: 259.29

Exterior Features

  • Direction Faces: East
  • Pool Features: In Ground, Pool Sweep, Salt Water
  • Exterior Features: French Doors, Outdoor Shower
  • Roof: Metal
  • Pool Private: Yes
  • Waterfront: No
  • Road Surface Type: Paved
  • Water View YN: 0
  • Waterfront Feet Total: 0
  • Flood Zone Panel: 12103C0112H

Garage/Parking

  • Attached Garage: Yes
  • Carport Y N: No
  • Garage Spaces: 3
  • Garage Yn: Yes
  • Parking Features: Driveway, Garage Door Opener

Utilities

  • Utilities: BB/HS Internet Available, Cable Available, Electricity Available, Electricity Connected, Fiber Optics, Public, Sewer Available, Sewer Connected, Sprinkler Well
  • Cooling: Central Air
  • Heating: Central, Electric
  • Laundry Features: Inside, Laundry Room
  • Sewer: Public Sewer
  • Water Source: Public

Condo/Co-op/Association

  • Community Features: Street Lights
  • Association Fee: 405
  • Association Fee Frequency: Annually
  • Association Name: Nikki McConnell
  • Phone: 727-584-6695
  • Association: Yes
  • Senior Community: No
  • Association 2 YN: 0
  • Association Approval Required YN: 0
  • Association Fee Requirement: Required
  • Association Email: office@professionalcondoconcepts.com
  • Association URL: harborbluffsneighborhood.com

Fee Information

  • Total Annual Fees: 405.00
  • Total Monthly Fees: 33.75
  • Monthly HOA Amount: 33.75

Schools

  • Elementary School: Mildred Helms Elementary-PN
  • High School: Largo High-PN
  • Middle Or Junior School: Largo Middle-PN

Lot Info

  • Zoning: R-3
  • Parcel Number: 32-29-15-35640-007-0020
  • Additional Parcels: No
  • Lot Dimensions: 97x125
  • Flood Zone Code: X

Rental Info

  • Furnished: Unfurnished
  • Pets Allowed: Yes
  • Lease Restrictions YN: 1
  • Additional Lease Restrictions: Please refer to Harbor Bluffs Covenants and Restrictions for any additional lease restrictions

Tax Info

  • Tax Annual Amount: 6448.66
  • Tax Block: G
  • Tax Book Number: 31-23
  • Tax Lot: 2

Multi Family

  • Approval Process: Prior to occupancy, any homeowner renting their property shall be responsible for filing a Tenant Notification Form

Ownership History

We collect this data history from publicly available records. To have your information removed, we recommend requesting removal directly through your county’s website.

Date Name Owned For Owner Type

Purchase Details

Listed on
Apr 9, 2025
Closed on
Jun 30, 2025
Sold by
Bought by
Seller's Agent
Patrice Hammill
KELLER WILLIAMS REALTY PORTFOLIO COLLECTION
Buyer's Agent
Anthony DiCosimo
SMITH & ASSOCIATES REAL ESTATE
List Price
$1,275,000
Sold Price
$1,275,000
Views
16
Current Estimated Value
$1,227,518

Home Financials for this Owner

Home Financials are based on the most recent Mortgage that was taken out on this home.
Estimated Appreciation
-$47,482
Avg. Annual Appreciation
-3.39%

Purchase Details

Closed on
Jun 15, 2006
Sold by
Bought by

Home Financials for this Owner

Home Financials are based on the most recent Mortgage that was taken out on this home.
Original Mortgage
$300,000
Interest Rate
0.0655%
Mortgage Type
Purchase Money Mortgage

Purchase Details

Closed on
Sep 12, 2005
Sold by
Bought by

Home Financials for this Owner

Home Financials are based on the most recent Mortgage that was taken out on this home.
Original Mortgage
$293,400
Interest Rate
0.0712%
Mortgage Type
Fannie Mae Freddie Mac

Purchase Details

Closed on
Oct 11, 2004
Sold by
Bought by

Home Financials for this Owner

Home Financials are based on the most recent Mortgage that was taken out on this home.
Original Mortgage
$224,730
Interest Rate
0.0565%
Mortgage Type
VA
Source: Public Records

Range of Values:

--
Value Increase
--
Percent Increase
--
Adjusted for Inflation
Collateral Analytics

Collateral Analytics Collateral Analytics AVMs (Automated Valuation Model) employ a number of statistical approaches combined with neighborhood-specific comparable selection guarantees the most up-to-date and precise valuations.

Not Available

Collateral Analytics does not have data for the current month. Please view the chart for historical values.

ICE

ICE Mortgage Technology ICE Mortgage Technology’s AVM (Automated Valuation Model) is a state-of-the-art online residential property valuation tool that provides a quick and accurate estimate of the value of almost any home in the U.S.

Not Available

ICE Mortgage Technology does not have data for the current month. Please view the chart for historical values.

First American

First American First American Data & Analytics’ next-generation AVM combines unrivaled data assets with a blended ensemble of valuation models to produce highly accurate, reliable valuations you can trust.

Not Available

First American does not have data for the current month. Please view the chart for historical values.

Quantarium

Quantarium Quantarium’s valuation service, repeatedly proven the industry’s most accurate and comprehensive, is supercharged with a self-learning and auto-tuning AI engine that continually becomes smarter and more accurate as it processes daily inputs from the industry’s leading RE data lake.

Not Available

Quantarium does not have data for the current month. Please view the chart for historical values.

Average Value
Not Available
List Price
Sold Price
Create a Home Valuation Report for This Property
The Home Valuation Report is an in-depth analysis detailing your home's value as well as a comparison with similar homes in the area

Home Values in the Area

Source: Public Records

Average Home Value in this Area


Source: Public Records

Purchase History

We collect this data history from publicly available records. To have your information removed, we recommend requesting removal directly through your county’s website.

Date Buyer Sale Price Title Company
$1,275,000 First American Title Insurance
$690,000 Fidelity Natl Title Ins Co
$326,000 Title Exchange
$220,000 Stewart Title Of Pinellas In
Source: Public Records

Mortgage History

We collect this data history from publicly available records. To have your information removed, we recommend requesting removal directly through your county’s website.

Date Status Borrower Loan Amount
Previous Owner $200,000
Previous Owner $50,000
Previous Owner $300,000
Previous Owner $105,000
Previous Owner $293,400
Previous Owner $224,730
Source: Public Records

Property History

We collect this data history from publicly available records. To have your information removed, we recommend requesting removal directly through your county’s website.

Date Event Price List to Sale Price per Sq Ft
06/30/2025 06/30/25 Sold $1,275,000 0.0% $457 / Sq Ft
04/14/2025 04/14/25 Pending -- -- --
04/09/2025 04/09/25 For Sale $1,275,000 -- $457 / Sq Ft
Source: Stellar MLS

Tax History

We collect this data history from publicly available records. To have your information removed, we recommend requesting removal directly through your county’s website.

Year Tax Paid Tax Assessment Tax Assessment Total Assessment is a certain percentage of the fair market value that is determined by local assessors to be the total taxable value of land and additions on the property. Land Improvement
2025 $6,449 $425,990
2024 $6,359 $413,984
2023 $6,359 $401,926 $0 $0
2022 $6,215 $390,219 $0 $0
2021 $6,331 $378,853 $0 $0
2020 $6,376 $373,622 $0 $0
2019 $6,275 $365,222 $0 $0
2018 $6,232 $358,412 $0 $0
2017 $6,187 $351,040 $0 $0
2016 $6,143 $343,820 $0 $0
2015 $6,238 $341,430 $0 $0
2014 $6,208 $338,720 $0 $0
Source: Public Records

Agents Affiliated with this Home

  • Section Image
  • Section Image
See All Agents

Map

Source: Stellar MLS

MLS Number: TB8371433

Stellar MLS

APN: 32-29-15-35640-007-0020

Your Personal Tour Guide

Ask me questions while you tour the home.