
David Alexander
Iron Valley Real Estate Premier
(302) 244-5867
29 Total Sales
3 in Odessa
$360K - $585K Price Range


Estimated Value: $513,086
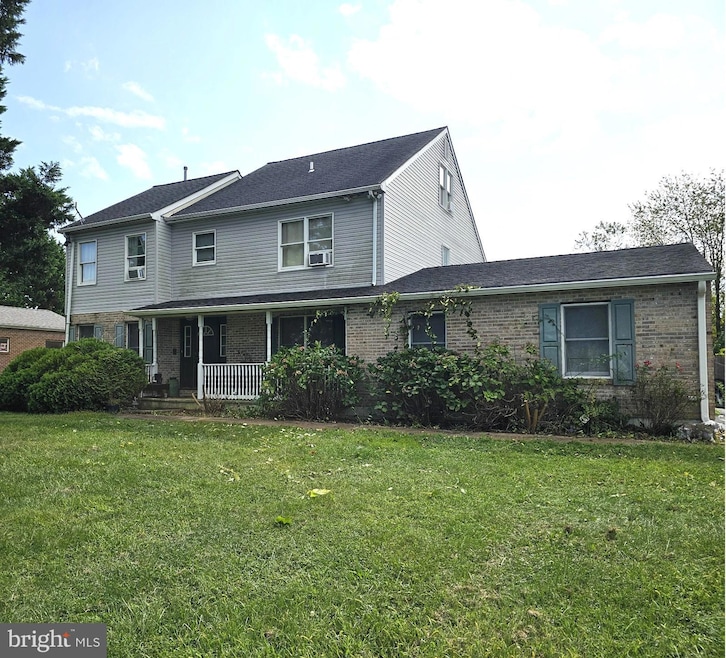
LOTS OF POTENTIAL in this Spacious 5-bedroom, 3.5 bath home situated on a 1-acre lot, offering plenty of room to create your dream property. This home has good bones but requires a full renovation from top to bottom, including the in-ground pool located in the rear yard. Conveniently located near Rt. 301 and major roads for easy access to shopping, dining, and commuting. Being sold AS-IS, this property is a great opportunity for buyers with vision to restore and customize to their taste. Well and septic, well pump replaced approx. 3 years ago and septic pumped last year.
Last Agent to Sell the Property
(888) 543-4829 de.broker@exprealty.net EXP Realty, LLC License #5219048 Listed on: 09/15/2025
Last Buyer's Agent
(302) 566-7215 wesell@teamsordelet.com Real Broker, LLC License #RS-0019876
We collect this data history from publicly available records. To have your information removed, we recommend requesting removal directly through your county’s website.
David Alexander
Iron Valley Real Estate Premier
(302) 244-5867
29 Total Sales
3 in Odessa
$360K - $585K Price Range
Mark Adcock
RE/MAX Edge
(302) 600-1457
24 Total Sales
2 in Odessa
$495K - $590K Price Range
Gary Williams
BHHS Fox & Roach-Christiana
(856) 672-7163
220 Total Sales
6 in Odessa
$314K - $645K Price Range
Kristina Hyland
Coldwell Banker Chesapeake Real Estate Company
(667) 243-9976
132 Total Sales
1 in Odessa
$439,250 Price
Amanda Bradford
Crown Homes Real Estate
(302) 281-1914
170 Total Sales
6 in Odessa
$350K - $500K Price Range
Octavia Williams
Century 21 Gold Key Realty
(302) 208-6653
122 Total Sales
2 in Odessa
$412K - $595K Price Range
We collect this data history from publicly available records. To have your information removed, we recommend requesting removal directly through your county’s website.
| Date | Buyer | Sale Price | Title Company |
|---|---|---|---|
| $395,000 | None Listed On Document | ||
| $267,500 | None Available | ||
| -- | None Available | ||
| $345,000 | None Available |
We collect this data history from publicly available records. To have your information removed, we recommend requesting removal directly through your county’s website.
| Date | Status | Borrower | Loan Amount |
|---|---|---|---|
| Previous Owner | $12,539 | ||
| Previous Owner | $260,681 | ||
| Previous Owner | $313,029 | ||
| Previous Owner | $276,000 | ||
| Previous Owner | $235,000 | ||
| Previous Owner | $192,000 | ||
| Previous Owner | $163,750 |
We collect this data history from publicly available records. To have your information removed, we recommend requesting removal directly through your county’s website.
| Date | Event | Price | List to Sale | Price per Sq Ft |
|---|---|---|---|---|
| 11/17/2025 11/17/25 | Sold | $395,000 | -1.2% | $124 / Sq Ft |
| 10/08/2025 10/08/25 | Pending | -- | -- | -- |
| 09/15/2025 09/15/25 | For Sale | $399,900 | -- | $126 / Sq Ft |
We collect this data history from publicly available records. To have your information removed, we recommend requesting removal directly through your county’s website.
| Year | Tax Paid | Tax Assessment Tax Assessment Total Assessment is a certain percentage of the fair market value that is determined by local assessors to be the total taxable value of land and additions on the property. | Land | Improvement |
|---|---|---|---|---|
| 2025 | $4,446 | $572,800 | $120,000 | $452,800 |
| 2024 | $4,704 | $112,400 | $15,000 | $97,400 |
| 2023 | $3,997 | $112,400 | $15,000 | $97,400 |
| 2022 | $4,026 | $112,400 | $15,000 | $97,400 |
| 2021 | $3,977 | $112,400 | $15,000 | $97,400 |
| 2020 | $3,931 | $112,400 | $15,000 | $97,400 |
| 2019 | $3,640 | $112,400 | $15,000 | $97,400 |
| 2018 | $3,504 | $112,400 | $15,000 | $97,400 |
| 2017 | $3,355 | $112,400 | $15,000 | $97,400 |
| 2016 | $3,065 | $112,400 | $15,000 | $97,400 |
| 2015 | $2,981 | $112,400 | $15,000 | $97,400 |
| 2014 | $2,975 | $112,400 | $15,000 | $97,400 |
Seller's Agent in 2025
Carol Quattrociocchi
EXP Realty, LLC
(302) 530-4260
302 Total Sales
Buyer's Agent in 2025
Irma Rodriguez
Real Broker, LLC
(302) 357-1823
73 Total Sales
Source: Bright MLS
MLS Number: DENC2089364
APN: 13-007.40-059
Disclaimer: Certain information contained herein is derived from information provided by parties other than Homes.com. All information provided is deemed reliable, but is not guaranteed to be accurate and should be independently verified.
The data relating to real estate for sale on this website appears in part through the BRIGHT Internet Data Exchange program, a voluntary cooperative exchange of property listing data between licensed real estate brokerage firms, and is provided by BRIGHT through a licensing agreement.
Listing information is from various brokers who participate in the Bright MLS IDX program and not all listings may be visible on the site.
The property information being provided on or through the website is for the personal, non-commercial use of consumers and such information may not be used for any purpose other than to identify prospective properties consumers may be interested in purchasing.
Some properties which appear for sale on the website may no longer be available because they are for instance, under contract, sold or are no longer being offered for sale.
Property information displayed is deemed reliable but is not guaranteed.
Copyright 2026 Bright MLS, Inc.
Ask me questions while you tour the home.