
Angela Queen
HomeSmart First Advantage Realty
(856) 457-8769
62 Total Sales
1 in Woolwich
$365,000 Price
Estimated Value: $602,000 - $619,202
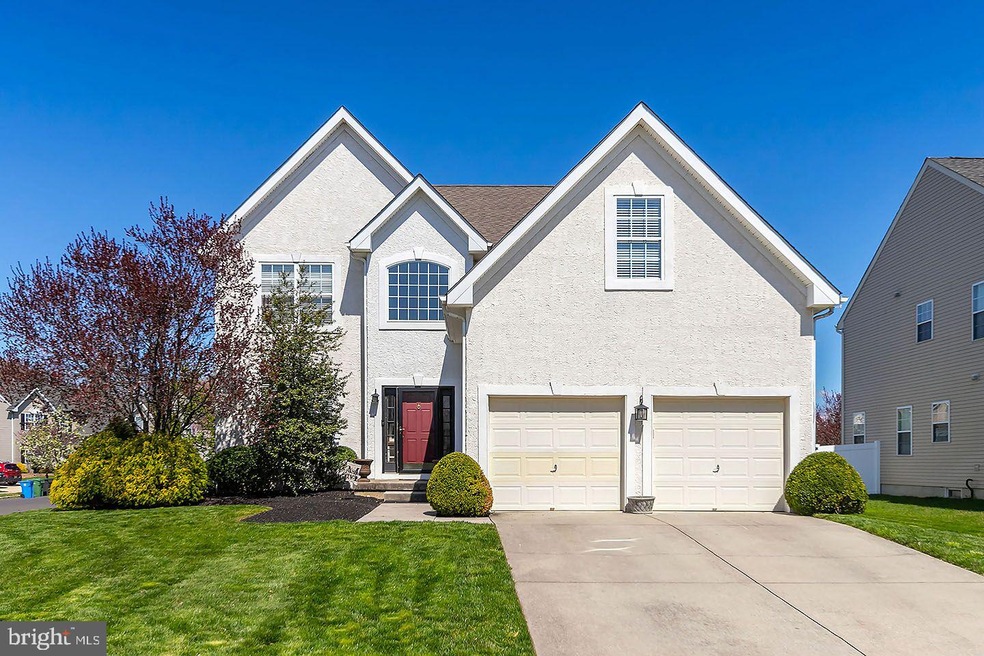
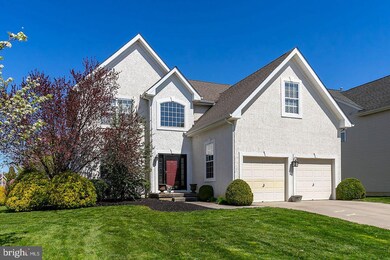
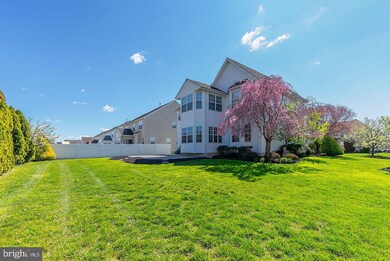
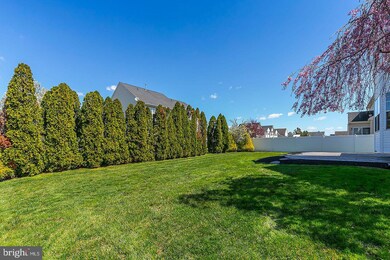
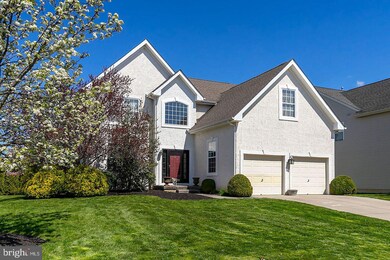
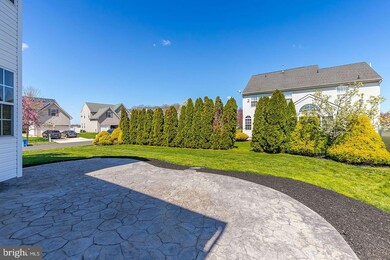
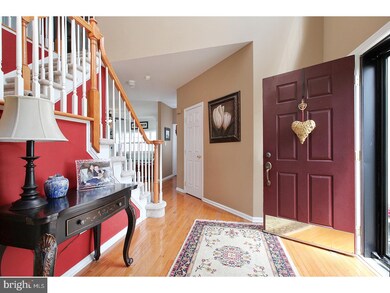
Stunning 4 Bedroom, 2.5 Bath, 2 Car garage with a FULL Finished Basement in the desirable Westbrook of Weatherby Community is brand new to the market! No association here and the Neighborhood is well maintained, welcoming and walking distance to parks, playgrounds and trails! Come check out this Open floor plan layout, with bonus stylish trim package, designer touches throughout, including Built-in shelving, Window Seats and Plantation Shutters that make it feel like your sitting in a magazine! The Living room and Dining room are connected and offer plenty of room to entertain and tons of Natural light! There is an Eat-in sunroom connected to Kitchen that is just asking to be used for Quiet Coffee Mornings! The Kitchen has direct Sightlines to the Family room, access to the large stamped concrete patio out back and a Breakfast Bar for all the entertaining needs! A Gas Fireplace, Built-In Shelving, Window Seat, Hardwood Flooring and more complete this Desirable Main Floor living space! Upstairs you will be pleasantly surprised by the size of the ALL the bedrooms, including the Master that has an additional Bonus room to be used as an Office, Walk-In Dressing Room, Gym or even a sitting room! Each one of the 4 bedrooms comes with LARGE Double Closets or a Walk-In closet for all your storage needs! Also on the top level of this home there is a Full Hall Bathroom and a Large Master Bathroom with His and Her Vanities, a soaking tub and Stall shower. Downstairs in the Full FINISHED basement where there are multiple separate spaces for all your needs, including areas for relaxing, entertaining or working out! Don t miss the long wall Storage Room off to the side with built in shelving to keep everything organized! All this plus a 2 car garage, great schools and even better neighbors! Call today for your appointment to see this stunning home!
Last Agent to Sell the Property
(856) 343-6000 piarc3@msn.com BHHS Fox & Roach-Mullica Hill South License #676033 Listed on: 05/22/2020
Co-Listed By
(856) 343-6000 kelly@kellygillies.com BHHS Fox & Roach-Mullica Hill South
Last Buyer's Agent
(856) 418-1324 homeswithhollystewart@gmail.com Home and Heart Realty License #1539510
We collect this data history from publicly available records. To have your information removed, we recommend requesting removal directly through your county’s website.
Angela Queen
HomeSmart First Advantage Realty
(856) 457-8769
62 Total Sales
1 in Woolwich
$365,000 Price
Michelle Smith
Weichert Realtors-Turnersville
(856) 460-2123
107 Total Sales
1 in Woolwich
$260,000 Price
Carol Ann Suddeath
RE/MAX PINNACLE
(908) 946-2856
45 Total Sales
1 in Woolwich
$605,000 Price
Shayden Feret
Romano Realty
(856) 746-4206
48 Total Sales
2 in Woolwich
$390K - $630K Price Range
Robert Greenblatt
Weichert Realtors - Moorestown
(856) 543-2574
559 Total Sales
3 in Woolwich
$365K - $590K Price Range
Sarah Lewandowski
Compass New Jersey, LLC - Haddon Township
(856) 259-1398
104 Total Sales
1 in Woolwich
$405,000 Price
We collect this data history from publicly available records. To have your information removed, we recommend requesting removal directly through your county’s website.
| Date | Buyer | Sale Price | Title Company |
|---|---|---|---|
| $363,000 | Foundation Title Llc | ||
| $320,000 | None Available | ||
| $345,000 | Lawyers Title | ||
| $303,163 | -- |
We collect this data history from publicly available records. To have your information removed, we recommend requesting removal directly through your county’s website.
| Date | Status | Borrower | Loan Amount |
|---|---|---|---|
| Previous Owner | $350,884 | ||
| Previous Owner | $304,000 | ||
| Previous Owner | $276,000 |
We collect this data history from publicly available records. To have your information removed, we recommend requesting removal directly through your county’s website.
| Date | Event | Price | List to Sale | Price per Sq Ft | Prior Sale |
|---|---|---|---|---|---|
| 06/22/2020 06/22/20 | Sold | $363,000 | +0.9% | $103 / Sq Ft | |
| 05/25/2020 05/25/20 | Pending | -- | -- | -- | |
| 05/22/2020 05/22/20 | For Sale | $359,900 | +12.5% | $102 / Sq Ft | |
| 06/15/2018 06/15/18 | Sold | $320,000 | -1.5% | $127 / Sq Ft | View Prior Sale |
| 04/30/2018 04/30/18 | Pending | -- | -- | -- | |
| 01/10/2018 01/10/18 | Price Changed | $325,000 | -3.0% | $129 / Sq Ft | |
| 11/03/2017 11/03/17 | For Sale | $334,900 | +4.7% | $133 / Sq Ft | |
| 11/03/2017 11/03/17 | Off Market | $320,000 | -- | -- | |
| 06/21/2017 06/21/17 | Price Changed | $334,900 | -1.2% | $133 / Sq Ft | |
| 02/09/2017 02/09/17 | For Sale | $339,000 | 0.0% | $134 / Sq Ft | |
| 01/23/2017 01/23/17 | Pending | -- | -- | -- | |
| 09/16/2016 09/16/16 | Price Changed | $339,000 | -1.7% | $134 / Sq Ft | |
| 07/07/2016 07/07/16 | Price Changed | $344,900 | -1.4% | $137 / Sq Ft | |
| 06/08/2016 06/08/16 | For Sale | $349,900 | -- | $139 / Sq Ft |
We collect this data history from publicly available records. To have your information removed, we recommend requesting removal directly through your county’s website.
| Year | Tax Paid | Tax Assessment Tax Assessment Total Assessment is a certain percentage of the fair market value that is determined by local assessors to be the total taxable value of land and additions on the property. | Land | Improvement |
|---|---|---|---|---|
| 2026 | $11,181 | $331,100 | $66,500 | $264,600 |
| 2025 | $11,181 | $331,100 | $66,500 | $264,600 |
| 2024 | $10,923 | $331,100 | $66,500 | $264,600 |
| 2023 | $10,923 | $331,100 | $66,500 | $264,600 |
| 2022 | $11,148 | $331,100 | $66,500 | $264,600 |
| 2021 | $11,194 | $325,800 | $66,500 | $259,300 |
| 2020 | $11,178 | $325,800 | $66,500 | $259,300 |
| 2019 | $11,167 | $297,300 | $61,500 | $235,800 |
| 2018 | $11,122 | $297,300 | $61,500 | $235,800 |
| 2017 | $10,905 | $297,300 | $61,500 | $235,800 |
| 2016 | $10,798 | $297,300 | $61,500 | $235,800 |
| 2015 | $10,551 | $297,300 | $61,500 | $235,800 |
| 2014 | $10,025 | $297,300 | $61,500 | $235,800 |
Seller's Agent in 2020
Joanna Papadaniil
BHHS Fox & Roach
(609) 471-4062
309 Total Sales
Seller Co-Listing Agent in 2020
KELLY SKAY GILLIES
BHHS Fox & Roach
(609) 458-9823
149 Total Sales
Buyer's Agent in 2020
Holly Stewart
Home and Heart Realty
(609) 980-9786
74 Total Sales
Buyer's Agent in 2018
John Wuertz
BHHS Fox & Roach
(856) 912-3219
295 Total Sales
Source: Bright MLS
MLS Number: NJGL258908
APN: 24-00002-05-00011
Disclaimer: Certain information contained herein is derived from information provided by parties other than Homes.com. All information provided is deemed reliable, but is not guaranteed to be accurate and should be independently verified.
The data relating to real estate for sale on this website appears in part through the BRIGHT Internet Data Exchange program, a voluntary cooperative exchange of property listing data between licensed real estate brokerage firms, and is provided by BRIGHT through a licensing agreement.
Listing information is from various brokers who participate in the Bright MLS IDX program and not all listings may be visible on the site.
The property information being provided on or through the website is for the personal, non-commercial use of consumers and such information may not be used for any purpose other than to identify prospective properties consumers may be interested in purchasing.
Some properties which appear for sale on the website may no longer be available because they are for instance, under contract, sold or are no longer being offered for sale.
Property information displayed is deemed reliable but is not guaranteed.
Copyright 2026 Bright MLS, Inc.
Ask me questions while you tour the home.