
Rebecca Smith
Responds Quickly
IXL Real Estate, LLC
(251) 316-6982
75 Total Sales
1 in Lake Forest
$260,000 Price

Estimated Value: $194,000 - $238,000
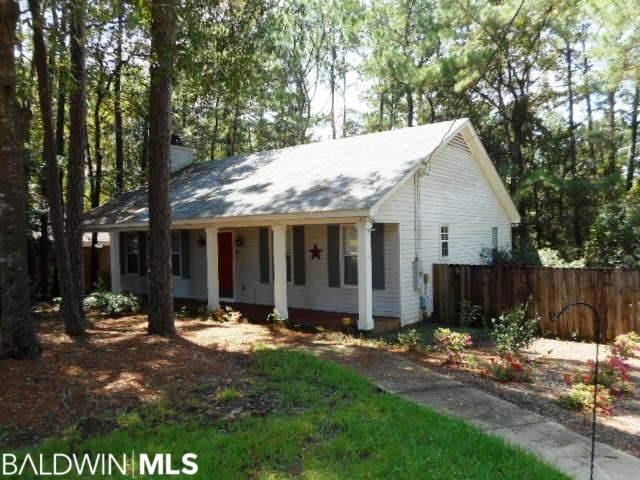
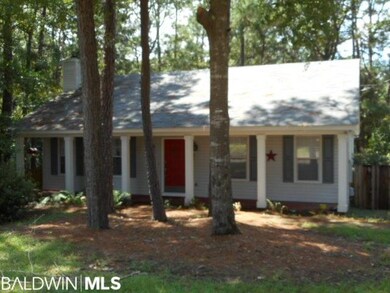
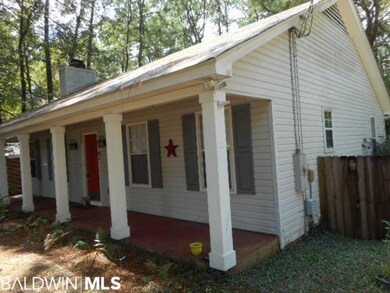
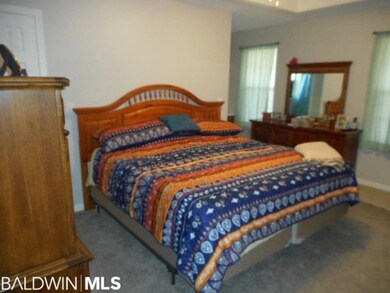
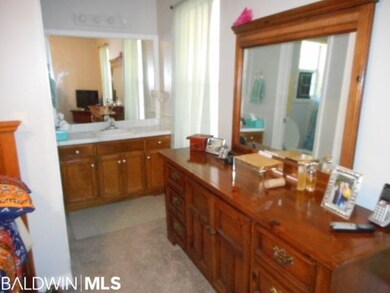
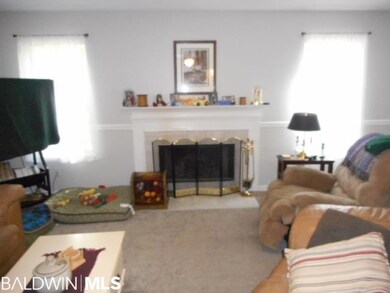
You are going to want to move right into this adorable 3/2 cottage! It sits on a private, fully fenced wooded lot. Open front porch leads to the open living room with wood burning fireplace and dining area. Kitchen opens to dining area and has marble look countertops. Wood look vinyl plank flooring in kitchen. Utility room is conveniently located off kitchen. Master suite plus two other bedrooms. Carport has been converted to a screened in porch: park your car or enjoy the peaceful view from your porch! New roof, HVAC, Hot water heater, appliances, countertops and paint in 2016. Enjoy this Golf Course community with three pools, tennis and a yacht club on Mobile Bay.
Last Agent to Sell the Property
Keller Williams AGC Realty-Daphne Brokerage Phone: 251-391-0556 License #64042 Listed on: 09/07/2018
We collect this data history from publicly available records. To have your information removed, we recommend requesting removal directly through your county’s website.
Rebecca Smith
IXL Real Estate, LLC
(251) 316-6982
75 Total Sales
1 in Lake Forest
$260,000 Price
Brooks Beck
Beck Properties
(251) 220-9643
120 Total Sales
1 in Lake Forest
$260,000 Price
Matt Creel
Signature Properties
(205) 827-2220
76 Total Sales
1 in Lake Forest
$290,000 Price
Natasha Winter
Elite Real Estate Solutions, LLC
(228) 300-8820
55 Total Sales
6 in Lake Forest
$13K - $345K Price Range
Kristine Holmin
RE/MAX on the Coast
(251) 862-1644
75 Total Sales
1 in Lake Forest
$280,000 Price
Lauren Ferrell
Call It Closed Intl Realty
(251) 319-3385
15 Total Sales
1 in Lake Forest
$322,000 Price
We collect this data history from publicly available records. To have your information removed, we recommend requesting removal directly through your county’s website.
| Date | Buyer | Sale Price | Title Company |
|---|---|---|---|
| $132,000 | Stewart Title | ||
| $115,000 | None Available |
We collect this data history from publicly available records. To have your information removed, we recommend requesting removal directly through your county’s website.
| Date | Status | Borrower | Loan Amount |
|---|---|---|---|
| Open | $95,039 | ||
| Closed | $90,000 |
We collect this data history from publicly available records. To have your information removed, we recommend requesting removal directly through your county’s website.
| Date | Event | Price | List to Sale | Price per Sq Ft |
|---|---|---|---|---|
| 03/01/2019 03/01/19 | Sold | $132,000 | -5.0% | $97 / Sq Ft |
| 01/01/2019 01/01/19 | Pending | -- | -- | -- |
| 10/19/2018 10/19/18 | Price Changed | $139,000 | -0.7% | $102 / Sq Ft |
| 09/07/2018 09/07/18 | For Sale | $140,000 | -- | $103 / Sq Ft |
We collect this data history from publicly available records. To have your information removed, we recommend requesting removal directly through your county’s website.
| Year | Tax Paid | Tax Assessment Tax Assessment Total Assessment is a certain percentage of the fair market value that is determined by local assessors to be the total taxable value of land and additions on the property. | Land | Improvement |
|---|---|---|---|---|
| 2025 | $618 | $16,120 | $1,680 | $14,440 |
| 2024 | $634 | $16,540 | $1,680 | $14,860 |
| 2023 | $566 | $14,820 | $1,680 | $13,140 |
| 2022 | $477 | $13,600 | $0 | $0 |
| 2021 | $425 | $12,020 | $0 | $0 |
| 2020 | $416 | $11,920 | $0 | $0 |
| 2019 | $435 | $10,120 | $0 | $0 |
| 2018 | $420 | $9,760 | $0 | $0 |
| 2017 | $399 | $9,280 | $0 | $0 |
| 2016 | $761 | $17,700 | $0 | $0 |
| 2015 | -- | $17,340 | $0 | $0 |
| 2014 | -- | $17,080 | $0 | $0 |
| 2013 | -- | $16,600 | $0 | $0 |
Seller's Agent in 2019
Leslie Neyhart
Keller Williams AGC Realty-Daphne
(251) 391-0556
2 in this area
22 Total Sales
Buyer's Agent in 2019
Brenda Perry
Coldwell Banker Reehl Properties Fairhope
(251) 610-2604
6 in this area
23 Total Sales
Source: Baldwin REALTORS®
MLS Number: 274140
APN: 43-02-04-0-009-154.000
Disclaimer: Certain information contained herein is derived from information provided by parties other than Homes.com. All information provided is deemed reliable, but is not guaranteed to be accurate and should be independently verified.
IDX information is provided exclusively for personal, non-commercial use, and may not be used for any purpose other than to identify prospective properties consumers may be interested in purchasing. Information is deemed reliable but not guaranteed.
Ask me questions while you tour the home.