
Maria A Cazalas
Exit Realty Lyon & Associates, Inc., Fairhope
(754) 714-7306
155 Total Sales
5 in Lake Forest
$253K - $328K Price Range
Estimated Value: $249,593




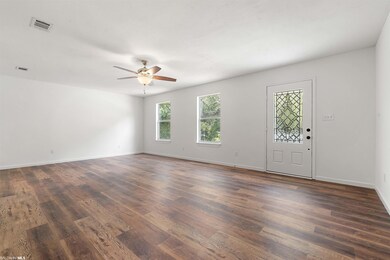
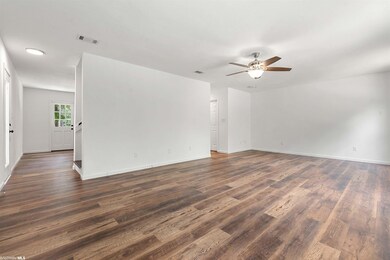
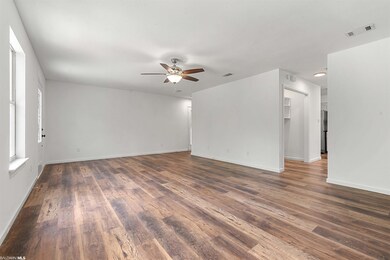
Open House Sunday, 8/6/2023 from 2-4 pm. Very nice remodeled house in Lake Forest. Look at the pictures to see all how nice it is. Improvements include a brand-new roof, new HVAC, new flooring, lighting, paint, countertops, and so much more. The home is convenient to the Lawson Road entrance of Lake Forest on the corner of Ridgewood and Montclair Loop. Lake Forest is a great neighborhood with so many wonderful amenities and so convenient to shopping, dining, and I10. One of the sellers has a real estate license in the state of Alabama. Call me or your Realtor today to see this property.
Last Agent to Sell the Property
Julie Martin
eXp Realty Port City Group Brokerage Phone: 251-665-4665 License #54149-5 Listed on: 05/05/2023
We collect this data history from publicly available records. To have your information removed, we recommend requesting removal directly through your county’s website.
Maria A Cazalas
Exit Realty Lyon & Associates, Inc., Fairhope
(754) 714-7306
155 Total Sales
5 in Lake Forest
$253K - $328K Price Range
Jordan Collins
Skipper Realty, LLC
(251) 278-2866
52 Total Sales
2 in Lake Forest
$249K - $300K Price Range
Jonathan R. Bennett
Beachball Properties
(251) 213-2927
97 Total Sales
2 in Lake Forest
$9K - $275K Price Range
Sammy L Morris
IXL Real Estate-Eastern Shore
(251) 318-9377
95 Total Sales
11 in Lake Forest
$5K - $405K Price Range
Abby Stimpson
Blue Heron Realty
(251) 439-9639
125 Total Sales
3 in Lake Forest
$300K - $340K Price Range
Cherie Raber
Dalton Wade, Inc
(815) 923-3715
47 Total Sales
4 in Lake Forest
$221K - $265K Price Range
We collect this data history from publicly available records. To have your information removed, we recommend requesting removal directly through your county’s website.
| Date | Buyer | Sale Price | Title Company |
|---|---|---|---|
| $240,000 | None Listed On Document | ||
| $138,256 | None Listed On Document | ||
| $119,000 | None Available | ||
| $88,100 | Chicago Title Servicelink | ||
| $98,000 | None Available | ||
| $85,202 | None Available |
We collect this data history from publicly available records. To have your information removed, we recommend requesting removal directly through your county’s website.
| Date | Status | Borrower | Loan Amount |
|---|---|---|---|
| Open | $192,000 | ||
| Previous Owner | $27,562 | ||
| Previous Owner | $116,844 | ||
| Previous Owner | $87,600 | ||
| Previous Owner | $9,800 | ||
| Previous Owner | $88,200 |
We collect this data history from publicly available records. To have your information removed, we recommend requesting removal directly through your county’s website.
| Date | Event | Price | List to Sale | Price per Sq Ft | Prior Sale |
|---|---|---|---|---|---|
| 10/03/2023 10/03/23 | Sold | $240,000 | -4.0% | $144 / Sq Ft | |
| 08/28/2023 08/28/23 | Pending | -- | -- | -- | |
| 07/13/2023 07/13/23 | For Sale | $250,000 | 0.0% | $150 / Sq Ft | |
| 07/13/2023 07/13/23 | Price Changed | $250,000 | +4.2% | $150 / Sq Ft | |
| 06/22/2023 06/22/23 | Off Market | $240,000 | -- | -- | |
| 06/06/2023 06/06/23 | Price Changed | $240,000 | -4.0% | $144 / Sq Ft | |
| 05/05/2023 05/05/23 | For Sale | $250,000 | +110.1% | $150 / Sq Ft | |
| 01/13/2017 01/13/17 | Sold | $119,000 | -- | $72 / Sq Ft | View Prior Sale |
| 12/19/2016 12/19/16 | Pending | -- | -- | -- |
We collect this data history from publicly available records. To have your information removed, we recommend requesting removal directly through your county’s website.
| Year | Tax Paid | Tax Assessment Tax Assessment Total Assessment is a certain percentage of the fair market value that is determined by local assessors to be the total taxable value of land and additions on the property. | Land | Improvement |
|---|---|---|---|---|
| 2025 | $2,212 | $48,080 | $3,220 | $44,860 |
| 2024 | $2,185 | $47,500 | $3,360 | $44,140 |
| 2023 | $759 | $17,480 | $1,680 | $15,800 |
| 2022 | $644 | $16,020 | $0 | $0 |
| 2021 | $591 | $14,400 | $0 | $0 |
| 2020 | $572 | $14,340 | $0 | $0 |
| 2019 | $611 | $14,200 | $0 | $0 |
| 2018 | $1,177 | $27,380 | $0 | $0 |
| 2017 | $1,115 | $25,920 | $0 | $0 |
| 2016 | $1,085 | $25,240 | $0 | $0 |
| 2015 | -- | $24,980 | $0 | $0 |
| 2014 | -- | $24,500 | $0 | $0 |
| 2013 | -- | $23,720 | $0 | $0 |
J
Seller's Agent in 2023
Julie Martin
eXp Realty Port City Group
Buyer's Agent in 2023
Devin Scott
Roberts Brothers West
(251) 463-7781
1 in this area
305 Total Sales
Seller's Agent in 2017
Rose P. Melton
Better Homes & Gardens RE Platinum Properties
(251) 604-8415
1 in this area
117 Total Sales
S
Buyer's Agent in 2017
Stephanie Ritchie
IXL Real Estate LLC
Source: Baldwin REALTORS®
MLS Number: 345631
APN: 43-02-04-0-010-097.000
Disclaimer: Certain information contained herein is derived from information provided by parties other than Homes.com. All information provided is deemed reliable, but is not guaranteed to be accurate and should be independently verified.
IDX information is provided exclusively for personal, non-commercial use, and may not be used for any purpose other than to identify prospective properties consumers may be interested in purchasing. Information is deemed reliable but not guaranteed.
Ask me questions while you tour the home.