
Jason Rude
Rude Realty
(515) 400-4122
346 Total Sales
1 in East Village
$80,000 Price


Estimated Value: $657,437
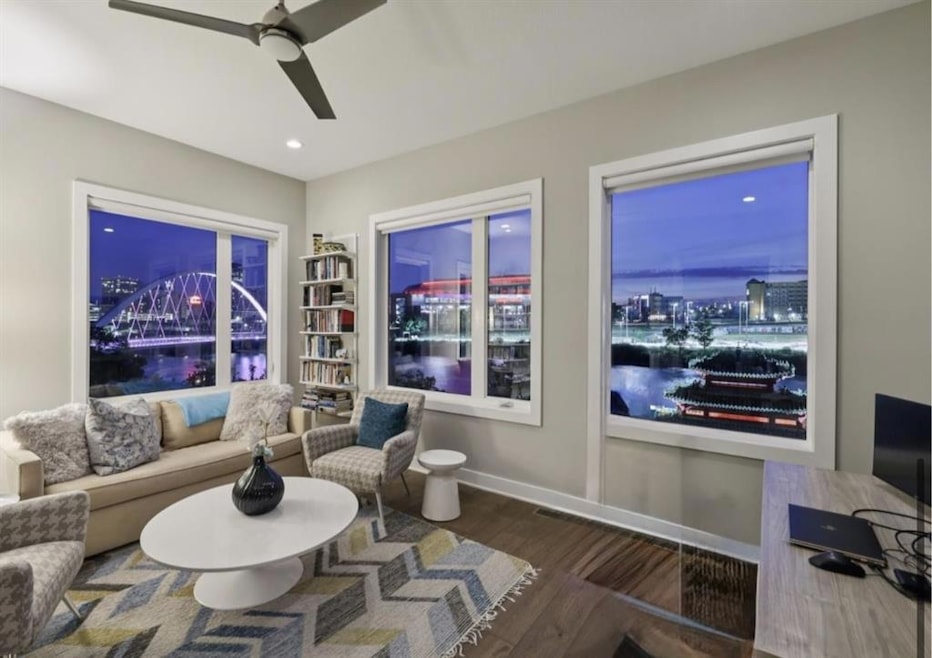
Hands down the star townhome for location and custom features in all of central Iowa. Welcome to 102 E Center Street, the face of The Bridge District in downtown Des Moines. Spanning nearly 2500 sq ft, with two rooftop patios and an 810 sq ft/three-car garage, this home commands the neighborhood. Running congruent to the Des Moines River and the Robert D Ray Asian Gardens, the orientation of the property is spectacular. Literally every room has a cityscape view of flowers, gardens and flowing water with an urban city backdrop. Inside this three-bedroom, three-bathroom home you'll quickly realize it was built guided by the hand of a top designer. Thoughtful lighting, a delineated entryway, peek-through stairwell, chandelier, specialty drop-zone, pocket office, open wet bar, spa bath, 38 windows/transoms/sliders—the home gives real estate goosebumps in its grandeur. Designed with organization and simplicity in mind, the property is equipped with power blinds and nearly $15K in cutting-edge closets throughout. The three-car garage is ready for your hobbies, with a fantastic bank of storage cabinets, central vacuum, and hot tub with an epic view of the city. The real showstopper: the oversized rooftop patio with a covered pergola and the penthouse with three sides of southern-exposure windows to take it all in. Unequivocally a must-see property in the metro. Offered at $646,000.
Last Agent to Sell the Property
Iowa Realty Mills Crossing Listed on: 09/11/2025
We collect this data history from publicly available records. To have your information removed, we recommend requesting removal directly through your county’s website.
Jason Rude
Rude Realty
(515) 400-4122
346 Total Sales
1 in East Village
$80,000 Price
Darson Grantham
Keller Williams Realty GDM
(641) 247-4098
234 Total Sales
2 in East Village
$205K - $650K Price Range
Jason Russell
Realty ONE Group Impact
(515) 461-6743
109 Total Sales
1 in East Village
$396,250 Price
Jeff Kinion
Realty ONE Group Impact
(515) 400-4232
164 Total Sales
3 in East Village
$260K - $484K Price Range
Ryan Rivera
Zealty Home Advisors
(515) 414-7551
150 Total Sales
1 in East Village
$113,500 Price
Cy Phillips
Space Simply
(515) 393-2710
477 Total Sales
2 in East Village
$147K - $175K Price Range
We collect this data history from publicly available records. To have your information removed, we recommend requesting removal directly through your county’s website.
| Date | Buyer | Sale Price | Title Company |
|---|---|---|---|
| $646,000 | None Listed On Document | ||
| -- | None Available | ||
| $558,500 | None Available |
We collect this data history from publicly available records. To have your information removed, we recommend requesting removal directly through your county’s website.
| Date | Status | Borrower | Loan Amount |
|---|---|---|---|
| Open | $613,700 |
We collect this data history from publicly available records. To have your information removed, we recommend requesting removal directly through your county’s website.
| Date | Event | Price | List to Sale | Price per Sq Ft | Prior Sale |
|---|---|---|---|---|---|
| 10/21/2025 10/21/25 | Sold | $646,000 | 0.0% | $259 / Sq Ft | |
| 09/17/2025 09/17/25 | Pending | -- | -- | -- | |
| 09/11/2025 09/11/25 | For Sale | $646,000 | +15.7% | $259 / Sq Ft | |
| 12/29/2017 12/29/17 | Sold | $558,342 | +6.8% | $263 / Sq Ft | View Prior Sale |
| 07/31/2017 07/31/17 | Pending | -- | -- | -- | |
| 06/13/2016 06/13/16 | For Sale | $522,900 | -- | $246 / Sq Ft |
We collect this data history from publicly available records. To have your information removed, we recommend requesting removal directly through your county’s website.
| Year | Tax Paid | Tax Assessment Tax Assessment Total Assessment is a certain percentage of the fair market value that is determined by local assessors to be the total taxable value of land and additions on the property. | Land | Improvement |
|---|---|---|---|---|
| 2026 | $8,035 | $523,302 | $160,087 | $363,215 |
| 2025 | $8,035 | $487,984 | $153,872 | $334,112 |
| 2024 | $7,695 | $487,984 | $153,872 | $334,112 |
| 2023 | $6,858 | $428,416 | $150,855 | $277,561 |
| 2022 | $5,621 | $374,017 | $137,898 | $236,119 |
| 2021 | $5,537 | $366,685 | $135,195 | $231,490 |
| 2020 | $5,349 | $362,926 | $133,809 | $229,117 |
| 2019 | $5,275 | $355,811 | $131,186 | $224,625 |
| 2018 | $5,137 | $348,835 | $128,614 | $220,221 |
| 2017 | $5,022 | $341,996 | $126,093 | $215,903 |
| 2016 | $4,812 | $335,291 | $123,621 | $211,670 |
| 2015 | $4,790 | $330,256 | $121,765 | $208,491 |
| 2014 | $4,699 | $323,787 | $119,380 | $204,407 |
Seller's Agent in 2025
Darla Willett-Rohrssen
Iowa Realty Mills Crossing
(515) 203-6108
15 in this area
123 Total Sales
B
Buyer's Agent in 2025
Brandi Wright
Realty ONE Group Impact
(515) 314-0786
2 in this area
40 Total Sales
Buyer's Agent in 2017
JoAnn Manning
Iowa Realty Mills Crossing
(515) 240-3647
88 Total Sales
Source: Des Moines Area Association of REALTORS®
MLS Number: 726126
APN: 04000245032000
Disclaimer: Certain information contained herein is derived from information provided by parties other than Homes.com. All information provided is deemed reliable, but is not guaranteed to be accurate and should be independently verified.
IDX information is provided exclusively for personal, non-commercial use, and may not be used for any purpose other than to identify prospective properties consumers may be interested in purchasing. Information is deemed reliable but not guaranteed.
Ask me questions while you tour the home.