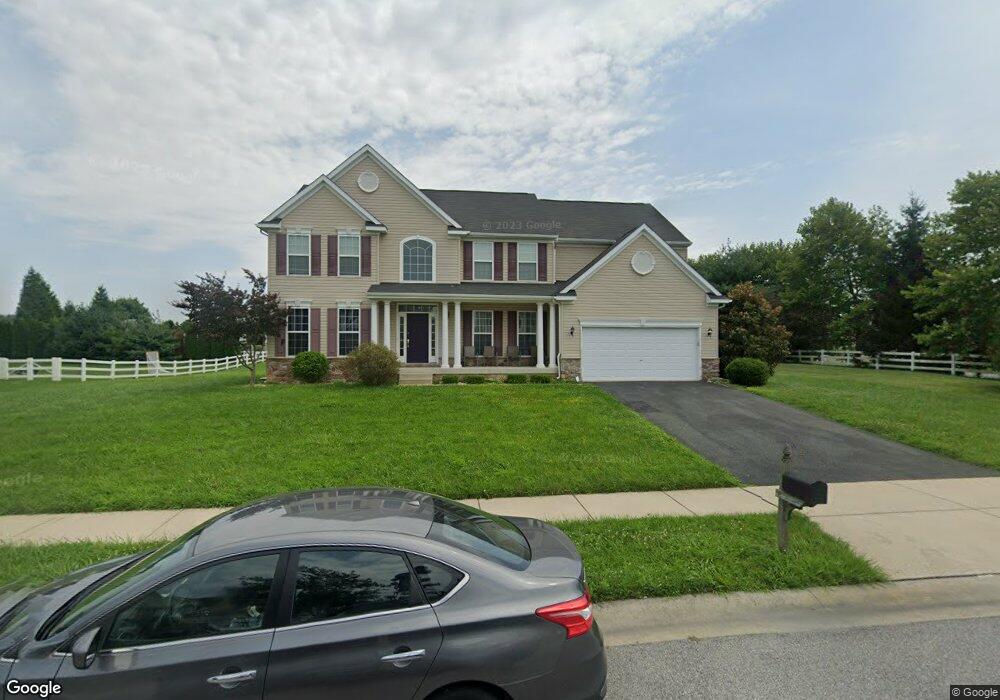
102 Edgar Rd Townsend, DE 19734
Townsend AreaEstimated payment $3,686/month
Highlights
- Colonial Architecture
- 1 Fireplace
- Butlers Pantry
- Townsend Elementary School Rated A
- 2 Car Direct Access Garage
- Soaking Tub
About This Home
Welcome to 102 Edgar Rd in the desirable Townsend Village community, a beautiful Colonial home built in 2014 and set on one of the larger lots in the neighborhood with 0.67 acres of space to enjoy. This well-sized home offers 4 bedrooms and 2.5 baths and provides a layout that feels open, bright, and comfortable for everyday living. Step inside and notice the impressive 9-foot ceilings throughout that help create an airy feel as you move through the home. The second floor features carpet flooring and four spacious bedrooms that provide room for family, guests, or a home office. The primary bedroom is large and inviting, offering plenty of space to relax along with two generous closets for storage. The private primary bathroom adds to the comfort with a full layout that includes a jacuzzi soaking tub, a separate stand-alone shower, and room to unwind at the end of the day. The home also features a walkout basement that provides great potential for additional living space, a recreation area, or extra storage depending on your needs. Outside, the property continues to impress with a large side yard and rear yard that offer room for outdoor activities, gatherings, gardening, or simply relaxing in your own outdoor space. Homes with this much land in the neighborhood are not common, making this property stand out among others in Townsend Village. Parking is convenient with a two-car garage along with driveway parking for additional vehicles or visitors. Located within a sought-after community known for its welcoming feel and attractive homes, this property offers both comfort and space while still being close to everyday conveniences. The home is currently tenant occupied, making it a great opportunity for buyers looking for a well-kept property in a desirable neighborhood with plenty of room inside and out.
Listing Agent
(833) 426-3567 egurley@jasonmitchellgroup.com JMG Pennsylvania Brokerage Phone: 8334263567 License #RS0025982 Listed on: 06/17/2026
Home Details
Home Type
- Single Family
Est. Annual Taxes
- $5,427
Year Built
- Built in 2014
Lot Details
- 29,185 Sq Ft Lot
- Property is zoned 25R1A
HOA Fees
- $25 Monthly HOA Fees
Parking
- 2 Car Direct Access Garage
- Front Facing Garage
- Garage Door Opener
Home Design
- Colonial Architecture
- Shingle Roof
- Aluminum Siding
- Vinyl Siding
- Concrete Perimeter Foundation
Interior Spaces
- 3,250 Sq Ft Home
- Property has 2 Levels
- Ceiling height of 9 feet or more
- 1 Fireplace
- Dining Area
- Basement Fills Entire Space Under The House
- Laundry on main level
Kitchen
- Butlers Pantry
- Self-Cleaning Oven
- Built-In Range
- Kitchen Island
- Disposal
Bedrooms and Bathrooms
- 4 Bedrooms
- En-Suite Bathroom
- Soaking Tub
- Walk-in Shower
Eco-Friendly Details
- ENERGY STAR Qualified Equipment for Heating
Utilities
- Forced Air Heating and Cooling System
- Cooling System Utilizes Natural Gas
- Heating System Uses Natural Gas
- Programmable Thermostat
- 200+ Amp Service
- Natural Gas Water Heater
Community Details
- Association fees include common area maintenance
- Townsend Village Maintenance Corporation HOA
- Built by HANDLER HOMES
- Townsend Village Subdivision, Jackson Floorplan
Listing and Financial Details
- Tax Lot 058
- Assessor Parcel Number 25-003.00-058
Map
Home Values in the Area
Average Home Value in this Area
Tax History
We collect this data history from publicly available records. To have your information removed, we recommend requesting removal directly through your county’s website.
| Year | Tax Paid | Tax Assessment Tax Assessment Total Assessment is a certain percentage of the fair market value that is determined by local assessors to be the total taxable value of land and additions on the property. | Land | Improvement |
|---|---|---|---|---|
| 2025 | $4,182 | $617,200 | $129,400 | $487,800 |
| 2024 | $4,358 | $117,600 | $14,000 | $103,600 |
| 2023 | $3,646 | $117,600 | $14,000 | $103,600 |
| 2022 | $3,641 | $117,600 | $14,000 | $103,600 |
| 2021 | $3,597 | $117,600 | $14,000 | $103,600 |
| 2020 | $3,553 | $117,600 | $14,000 | $103,600 |
| 2019 | $282 | $117,600 | $14,000 | $103,600 |
| 2018 | $3,230 | $117,600 | $14,000 | $103,600 |
| 2017 | $3,112 | $117,600 | $14,000 | $103,600 |
| 2016 | $2,809 | $117,600 | $14,000 | $103,600 |
| 2015 | $2,720 | $117,600 | $14,000 | $103,600 |
| 2014 | $189 | $8,200 | $8,200 | $0 |
Property History
We collect this data history from publicly available records. To have your information removed, we recommend requesting removal directly through your county’s website.
| Date | Event | Price | List to Sale | Price per Sq Ft |
|---|---|---|---|---|
| 06/17/2026 06/17/26 | For Sale | $585,000 | -- | $180 / Sq Ft |
Purchase History
We collect this data history from publicly available records. To have your information removed, we recommend requesting removal directly through your county’s website.
| Date | Type | Sale Price | Title Company |
|---|---|---|---|
| Warranty Deed | $18,000 | None Available | |
| Deed | $338,623 | None Available | |
| Deed | $1,500,000 | -- |
Mortgage History
We collect this data history from publicly available records. To have your information removed, we recommend requesting removal directly through your county’s website.
| Date | Status | Loan Amount | Loan Type |
|---|---|---|---|
| Open | $390,794 | VA | |
| Previous Owner | $23,500 | New Conventional | |
| Previous Owner | $326,516 | VA | |
| Previous Owner | $1,560,000 | Stand Alone Refi Refinance Of Original Loan | |
| Previous Owner | $1,690,000 | Construction |
Source: Bright MLS
MLS Number: DENC2105364

APN: 25-003.00-058
Disclaimer: Certain information contained herein is derived from information provided by parties other than Homes.com. All information provided is deemed reliable, but is not guaranteed to be accurate and should be independently verified.
The data relating to real estate for sale on this website appears in part through the BRIGHT Internet Data Exchange program, a voluntary cooperative exchange of property listing data between licensed real estate brokerage firms, and is provided by BRIGHT through a licensing agreement.
Listing information is from various brokers who participate in the Bright MLS IDX program and not all listings may be visible on the site.
The property information being provided on or through the website is for the personal, non-commercial use of consumers and such information may not be used for any purpose other than to identify prospective properties consumers may be interested in purchasing.
Some properties which appear for sale on the website may no longer be available because they are for instance, under contract, sold or are no longer being offered for sale.
Property information displayed is deemed reliable but is not guaranteed.
Copyright 2026 Bright MLS, Inc.
- 602 Main St
- 301 Helen Dr
- 615 Taylor St
- 748 Tracy Cir
- 483 South St
- 345 Sunnyside Ln
- 350 Sunnyside Ln
- 1146 E Founds St
- 1142 E Founds St
- 117 Main St
- 1124 E Founds St
- 342 Coralroot Dr
- 422 Bellflower Way Unit CHALFONT PLAN
- 420 Bellflower Way Unit MERION PLAN
- 418 Bellflower Way Unit MONTCHANIN PLAN
- 1115 E Founds St
- 349 Coralroot Dr
- 905 Forsythia Ct
- 412 Bellflower Way Unit PENNSBURY PLAN
- 100 Karins Blvd
- 730 Kelny Rd
- 529 Swansea Dr
- 385 Goodwick Dr
- 805 Llanelli Dr
- 305 Goodwick Dr
- 110 E Hoffecker St
- 110 Plymouth Place
- 335 E Cochran St
- 118 Emily Way
- 111 Trupenny Turn
- 403 Wilmore Dr
- 92 Cole Blvd
- 103 Patriot Dr
- 250 Celebration Ct
- 1600 Lake Seymour Dr
- 673 Warren Dr
- 319 S Parkway Dr
- 307 S Parkway Dr
- 116 Merrimac Ave
- 917 Benalli Dr
Ask me questions while you tour the home.