
Naoji Moriuchi
Compass New Jersey, LLC - Moorestown
(856) 452-4940
288 Total Sales
18 in Mount Laurel
$210K - $600K Price Range
Estimated Value: $376,000 - $421,392
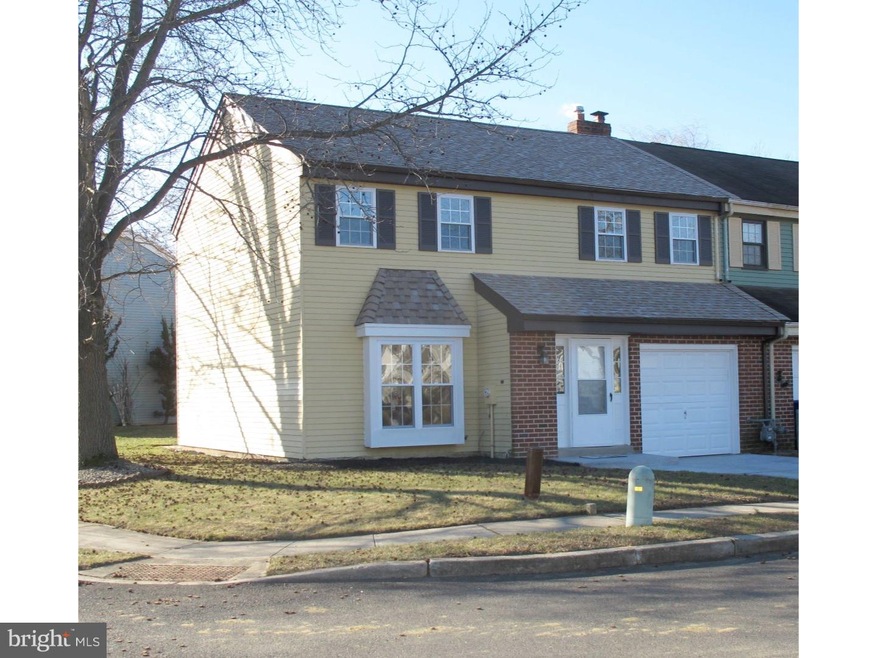
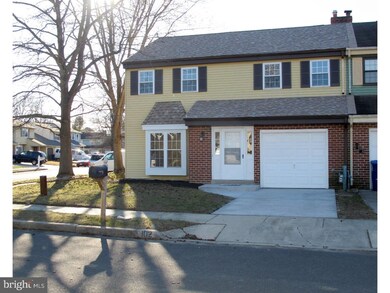
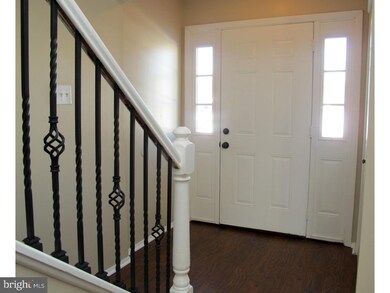
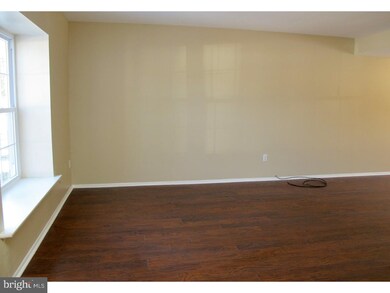
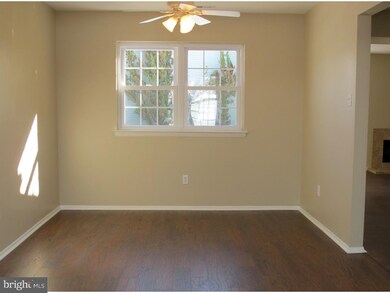
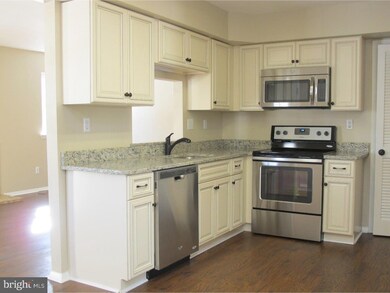
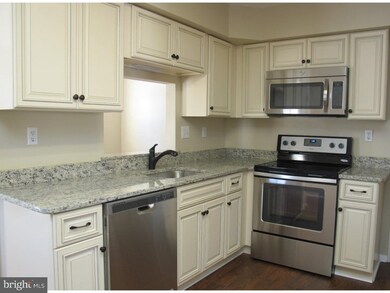
RENOVATION Just Completed! "Sparkling Clean & Ready to Move-In" describes this ROOMY END UNIT 4 Bedroom 2.5 Bathroom Townhome. Recent UPGRADES & Improvements include: NEW Quality Kitchen Cabinetry, NEW Granite Countertop, NEW Stainless Kitchen Appliances, NEWER Laminate Flooring throughout 1st Level, NEWLY Painted Interior (Neutral Decor), NEW Master Bath Shower Enclosure & Vanity, NEW Roof, NEW Windows, NEW Concrete Driveway & More. Priced to Sell Quickly. Fee Simple No association fees! EZ to Show SPECIAL NOTE: $5,000 CARPET & APPLIANCE ALLOWANCE Pick your carpet color & any Appliances of your choice and they will all be installed before settlement!
Last Agent to Sell the Property
(856) 866-2525 bonniebmax@gmail.com RE/MAX ONE Realty-Moorestown License #8440159 Listed on: 02/01/2016
Last Buyer's Agent
MATTHEW BURKE
miburke05@kw.com Keller Williams Realty - Cherry Hill
We collect this data history from publicly available records. To have your information removed, we recommend requesting removal directly through your county’s website.
Naoji Moriuchi
Compass New Jersey, LLC - Moorestown
(856) 452-4940
288 Total Sales
18 in Mount Laurel
$210K - $600K Price Range
Adam Baldwin
Compass RE
(610) 200-6685
97 Total Sales
2 in Mount Laurel
$193K - $362K Price Range
Vincent Grova
Pino Agency
(484) 497-0303
223 Total Sales
1 in Mount Laurel
$775,000 Price
Dawn Little
Keller Williams Real Estate - Newtown
(215) 770-1453
75 Total Sales
1 in Mount Laurel
$285,000 Price
Suzanne Burns
Weichert Realtors-Medford
(609) 354-5216
45 Total Sales
3 in Mount Laurel
$212K - $475K Price Range
Eliza Babcock
Keller Williams Realty - Cherry Hill
(856) 619-8909
220 Total Sales
8 in Mount Laurel
$195K - $825K Price Range
We collect this data history from publicly available records. To have your information removed, we recommend requesting removal directly through your county’s website.
| Date | Buyer | Sale Price | Title Company |
|---|---|---|---|
| $207,500 | Foundation Title | ||
| -- | The Guardian Title Agency In |
We collect this data history from publicly available records. To have your information removed, we recommend requesting removal directly through your county’s website.
| Date | Status | Borrower | Loan Amount |
|---|---|---|---|
| Open | $302,706 | ||
| Closed | $11,651 | ||
| Previous Owner | $203,741 |
We collect this data history from publicly available records. To have your information removed, we recommend requesting removal directly through your county’s website.
| Date | Event | Price | List to Sale | Price per Sq Ft |
|---|---|---|---|---|
| 05/03/2016 05/03/16 | Sold | $207,500 | +3.8% | $114 / Sq Ft |
| 03/14/2016 03/14/16 | Pending | -- | -- | -- |
| 02/01/2016 02/01/16 | For Sale | $199,900 | -- | $110 / Sq Ft |
We collect this data history from publicly available records. To have your information removed, we recommend requesting removal directly through your county’s website.
| Year | Tax Paid | Tax Assessment Tax Assessment Total Assessment is a certain percentage of the fair market value that is determined by local assessors to be the total taxable value of land and additions on the property. | Land | Improvement |
|---|---|---|---|---|
| 2026 | $6,235 | $185,500 | $55,000 | $130,500 |
| 2025 | $6,235 | $185,500 | $55,000 | $130,500 |
| 2024 | $5,635 | $185,500 | $55,000 | $130,500 |
| 2023 | $5,635 | $185,500 | $55,000 | $130,500 |
| 2022 | $5,617 | $185,500 | $55,000 | $130,500 |
| 2021 | $5,511 | $185,500 | $55,000 | $130,500 |
| 2020 | $5,404 | $185,500 | $55,000 | $130,500 |
| 2019 | $5,348 | $185,500 | $55,000 | $130,500 |
| 2018 | $5,307 | $185,500 | $55,000 | $130,500 |
| 2017 | $5,170 | $185,500 | $55,000 | $130,500 |
| 2016 | $5,023 | $183,000 | $55,000 | $128,000 |
| 2015 | $4,965 | $183,000 | $55,000 | $128,000 |
| 2014 | $4,915 | $183,000 | $55,000 | $128,000 |
Seller's Agent in 2016
Andrew Hirsch
RE/MAX
(856) 313-9564
105 Total Sales
M
Buyer's Agent in 2016
MATTHEW BURKE
Keller Williams Realty - Cherry Hill
Source: Bright MLS
MLS Number: 1002379546
APN: 24-00302-07-00006
Disclaimer: Certain information contained herein is derived from information provided by parties other than Homes.com. All information provided is deemed reliable, but is not guaranteed to be accurate and should be independently verified.
The data relating to real estate for sale on this website appears in part through the BRIGHT Internet Data Exchange program, a voluntary cooperative exchange of property listing data between licensed real estate brokerage firms, and is provided by BRIGHT through a licensing agreement.
Listing information is from various brokers who participate in the Bright MLS IDX program and not all listings may be visible on the site.
The property information being provided on or through the website is for the personal, non-commercial use of consumers and such information may not be used for any purpose other than to identify prospective properties consumers may be interested in purchasing.
Some properties which appear for sale on the website may no longer be available because they are for instance, under contract, sold or are no longer being offered for sale.
Property information displayed is deemed reliable but is not guaranteed.
Copyright 2026 Bright MLS, Inc.
Ask me questions while you tour the home.