
Jose Rojas
William Raveis R.E. & Home Services
(781) 404-3627
68 Total Sales
1 in Bowdoin North-Mount Bowdoin
$615,000 Price

Estimated Value: $502,721
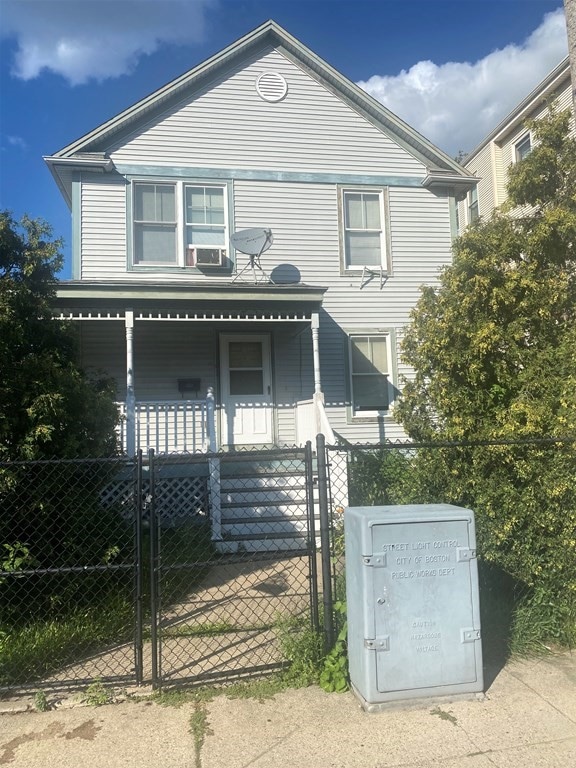
This is an Affordable Housing Covenant and Income Restricted Unit by the City of Boston. Features: 3 bedrooms, 1.5 bath, kitchen, dinning room, a finished basement, and a driveway. Close to Public Transportation, major Highways, restaurants, and shopping. Please see attached HUD Income Limits to qualify for purchase of this Colonial.
Jose Rojas
William Raveis R.E. & Home Services
(781) 404-3627
68 Total Sales
1 in Bowdoin North-Mount Bowdoin
$615,000 Price
Richard Hornblower
Coldwell Banker Realty - Boston
(339) 666-1029
78 Total Sales
1 in Bowdoin North-Mount Bowdoin
$739,000 Price
Janil Stephens
eXp Realty LLC
(617) 295-7808
29 Total Sales
1 in Bowdoin North-Mount Bowdoin
$1,100,000 Price
Nicole Bettano
Lantern Residential
(781) 755-3931
69 Total Sales
1 in Bowdoin North-Mount Bowdoin
$1,150,000 Price
Shomari Lewis
Engel & Volkers Oceanside
(857) 971-7164
9 Total Sales
1 in Bowdoin North-Mount Bowdoin
$875,000 Price
Rosemary Mancuso
Keller Williams Realty Boston Northwest
(781) 670-3349
116 Total Sales
1 in Bowdoin North-Mount Bowdoin
$420,000 Price
We collect this data history from publicly available records. To have your information removed, we recommend requesting removal directly through your county’s website.
| Date | Event | Price | List to Sale | Price per Sq Ft |
|---|---|---|---|---|
| 02/22/2022 02/22/22 | Sold | $344,480 | 0.0% | $232 / Sq Ft |
| 08/20/2021 08/20/21 | Pending | -- | -- | -- |
| 08/20/2021 08/20/21 | For Sale | $344,480 | -- | $232 / Sq Ft |
L
Seller's Agent in 2022
Lin La
Star Realty Inc.
1 in this area
11 Total Sales
Source: MLS Property Information Network (MLS PIN)
MLS Number: 72884354
APN: DORC-000000-000015-001799-000010
Disclaimer: Certain information contained herein is derived from information provided by parties other than Homes.com. All information provided is deemed reliable, but is not guaranteed to be accurate and should be independently verified.
The property listing data and information, or the Images, set forth herein were provided to MLS Property Information Network, Inc. from third party sources, including sellers, lessors and public records, and were compiled by MLS Property Information Network, Inc. The property listing data and information, and the Images, are for the personal, non-commercial use of consumers having a good faith interest in purchasing or leasing listed properties of the type displayed to them and may not be used for any purpose other than to identify prospective properties which such consumers may have a good faith interest in purchasing or leasing. MLS Property Information Network, Inc. and its subscribers disclaim any and all representations and warranties as to the accuracy of the property listing data and information, or as to the accuracy of any of the Images, set forth herein.
Ask me questions while you tour the home.