NOT LISTED FOR SALE

102 Newfanes Way Greer, SC 29650

Greer Area

Estimated Value: $383,273

4 Beds
2.5 Baths
2,599 Sq Ft
$147/Sq Ft Est. Value

Sale Details

Date Sold: July 19, 2024

Last sale price $350,000 $135 Per Sq Ft

Est. 10% increase in value since last sale

Current estimated payment $2,400 / mo

93 Days on Market

Highlights

  • Deck
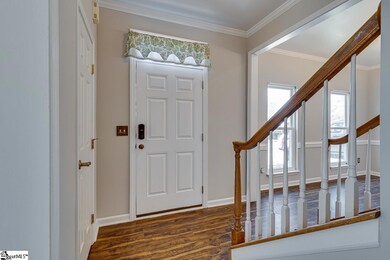
  • Wood Flooring
  • Breakfast Room
  • Traditional Architecture
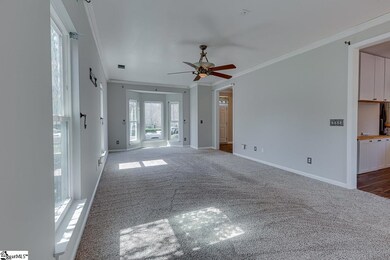
  • Great Room
  • Fenced Yard

About This Home

As of July 2024

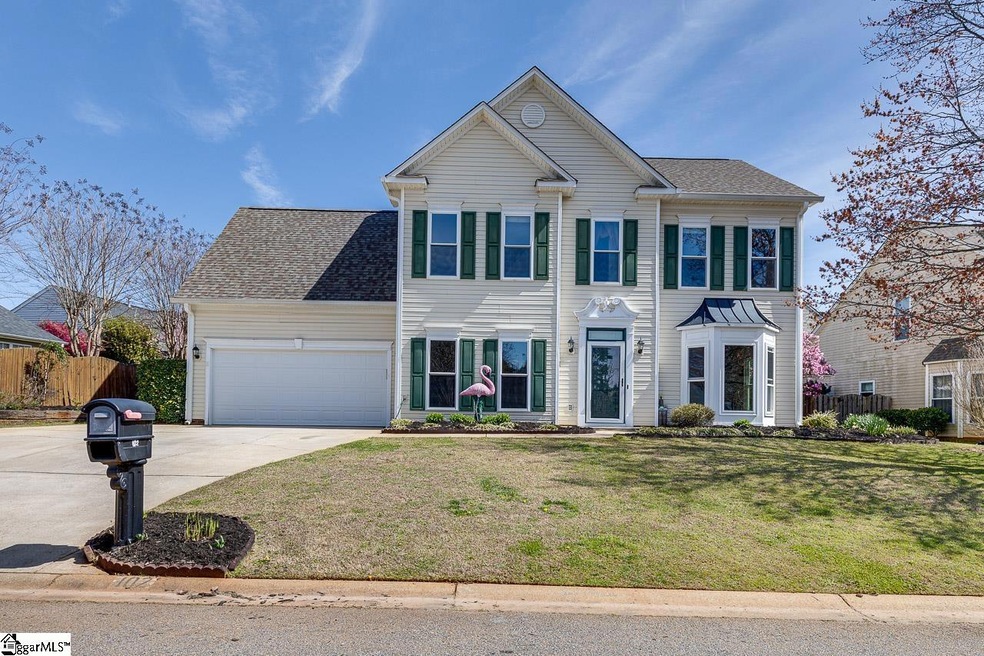
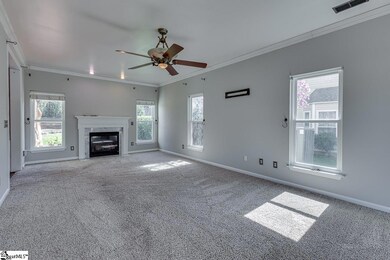

Come see this beautiful spacious home located in the heart of Greer! Classic floor plan with second floor owner's suite and lots of natural light. Roomy kitchen with island, extensive counter top space, plenty of storage options and easy access to the park-like back yard with relaxing shaded patio. Large formal dining room AND an enormous great room on the main level. The 2nd floor master suite features trey ceiling, generous master bath and a fabulous walk-in closet. Excellent neighborhood convenient to award winning schools, restaurants, shopping, and downtown. Don't let this one get away!

Last Agent to Sell the Property

Chris Webb

Reliable Home Advisors License #61205 Listed on: 03/13/2024

Last Buyer's Agent

Trish Aston

BHHS C Dan Joyner - Woodruff Rd License #96055

BHHS C Dan Joyner - Woodruff Rd
Create a Home Valuation Report for This Property
The Home Valuation Report is an in-depth analysis detailing your home's value as well as a comparison with similar homes in the area

Home Details

Home Type

  • Single Family

Est. Annual Taxes

  • $2,057

Year Built

  • Built in 2002

Lot Details

  • Lot Dimensions are 98x115x73x99
  • Fenced Yard
  • Level Lot
  • Sprinkler System

HOA Fees

  • $38 Monthly HOA Fees

Parking

  • 2 Car Attached Garage

Home Design

  • Traditional Architecture
  • Slab Foundation
  • Architectural Shingle Roof
  • Vinyl Siding
  • Aluminum Trim

Interior Spaces

  • 2,514 Sq Ft Home
  • 2,400-2,599 Sq Ft Home
  • 2-Story Property
  • Tray Ceiling
  • Smooth Ceilings
  • Ceiling height of 9 feet or more
  • Ceiling Fan
  • Gas Log Fireplace
  • Insulated Windows
  • Window Treatments
  • Great Room
  • Breakfast Room
  • Dining Room

Kitchen

  • Free-Standing Gas Range
  • Built-In Microwave
  • Dishwasher
  • Laminate Countertops

Flooring

  • Wood
  • Carpet
  • Laminate
  • Ceramic Tile
  • Vinyl

Bedrooms and Bathrooms

  • 4 Bedrooms
  • Primary bedroom located on second floor
  • Walk-In Closet
  • Primary Bathroom is a Full Bathroom
  • Dual Vanity Sinks in Primary Bathroom
  • Shower

Laundry

  • Laundry Room
  • Laundry on upper level

Attic

  • Storage In Attic
  • Pull Down Stairs to Attic

Home Security

  • Storm Doors
  • Fire and Smoke Detector

Outdoor Features

  • Deck
  • Patio
  • Outbuilding

Schools

  • Woodland Elementary School
  • Riverside Middle School
  • Riverside High School

Utilities

  • Forced Air Heating and Cooling System
  • Heating System Uses Natural Gas
  • Gas Water Heater
  • Cable TV Available

Community Details

  • Lisa Vanvolkenburg (864) 284 6515 HOA
  • Shelburne Farms Subdivision
  • Mandatory home owners association

Listing and Financial Details

  • Assessor Parcel Number 0529.05-01-021.00

Home Details

Home Type

Single Family

Est. Annual Taxes

$2,057

Year Built

Built in 2002

Lot Details

9,017 Sq Ft Lot

HOA Fees

$38 per month

Listing Details

  • Lot Description: Fenced Yard, Level, Sidewalk
  • Total Sq Ft: 2514
  • Total Finished Sq Ft: 2514
  • Estimated Age: 21-30
  • Below Grade Finished Sq Ft: None
  • Bonus/Recreation Room: N
  • Class: Residential
  • Electric Company: CPW
  • Garage Spaces: 2
  • Gas Company: CPW
  • HOA Management Company: Lisa VanVolkenburg - (864) 284-6515
  • HOA Regime Fee: 450
  • Hoa Regime Fee Mandatory: Yes
  • Hoa Term: Annual
  • HOA: Y
  • In City: Y
  • Lake Location: Greer
  • Lot Size Acreage: 1/2 Acre Or Less
  • Lvt Date: 03/14/2024
  • Number Of Bedrooms: 4
  • Full Bathrooms: 2
  • Half Bathrooms: 1
  • Other Rooms Finished Sq F: None
  • Parking Garage: Attached Garage 2 Cars
  • Sold Price Sq Ft: 139.22
  • Street Designation: Way
  • Style: Traditional
  • Subdivision: Shelburne Farms
  • Total Finished Heated Sq Ft: 2400-2599
  • Type: Single Family
  • Range of Unfinished Sq Ft: None
  • Water Company: CPW
  • Assessor Parcel Number: 0529.05-01-021.00
  • Estimated Year Built: 2002
  • Special Features: None
  • Property Sub Type: Detached
  • Stories: 2
  • Year Built: 2002

Interior Features

  • Appliances: Dishwasher, Stand Alone Range-Gas, Microwave-Built In
  • Floors: Carpet, Ceramic Tile, Wood, Vinyl
  • Interior Amenities: Attic Stairs Disappearing, Cable Available, Ceiling 9ft+, Ceiling Fan, Ceiling Smooth, Ceiling Trey, Smoke Detector, Window Trmnts-Some Remain, Walk In Closet, Countertops – Laminate, Other/See Remarks
  • Master Bed Features: Double Sink, Full Bath, Master On 2nd Lvl, Shower Only, Walk-In Closet
  • Specialty Room: Laundry, Unfinished Space
  • Storage Space: Attic, Out Building
  • Master Bedroom: Y, Size: 17x13
  • Sun Room: N
  • Bedroom 2: Y, Size: 12x13
  • Bedroom 3: Y, Size: 12x11
  • Breakfast Room: Y, Size: 9x12
  • Deck: Y, Size: 24x14
  • Den: N
  • Dining Room: Y, Size: 12x13
  • Fireplace: Gas Logs
  • Great Room: Y, Size: 13x27
  • Kitchen: Y, Size: 14x10
  • Laundry Room: Y, Size: 9x6
  • Living Room: N
  • Number Of Fireplaces: 1
  • Number Of Stories: 2
  • Bedroom 4: Y, Size: 12x14

Exterior Features

  • Driveway: Paved
  • Exterior Features: Patio, Sprklr In Grnd-Partial Yd, Some Storm Doors, Vinyl/Aluminum Trim, Windows-Insulated, Other/See Remarks
  • Exterior Finish: Vinyl Siding
  • Foundation: Slab
  • Roof: Architectural
  • Patio: Y, Size: 20x10

Garage/Parking

  • Parking Type: Attached Garage

Utilities

  • Garbage Pickup: Public
  • Sewer: Public
  • Water: Public
  • Water Heater: Gas
  • Cooling System: Central Forced, Electric
  • Heating System: Forced Air, Natural Gas
  • Laundry: 2nd Floor, Walk-In

Fee Information

  • Additional Fee: Hoa Mgmt Transfer Fee

Schools

  • Elementary School: Woodland
  • High School: Riverside
  • Middle School: Riverside

Lot Info

  • Estimated Lot Dimensions: 98x115x73x99
  • Geo Subdivision: SC

Tax Info

  • Tax Year: 2023
  • Total Taxes: 2056.86

Ownership History

We collect this data history from publicly available records. To have your information removed, we recommend requesting removal directly through your county’s website.

Date Name Owned For Owner Type

Purchase Details

Listed on
Mar 13, 2024
Closed on
Jul 19, 2024
Sold by
Bought by
Seller's Agent
Chris Webb
Reliable Home Advisors
Buyer's Agent
Trish Aston
BHHS C Dan Joyner - Woodruff Rd
List Price
$400,000
Sold Price
$350,000
Premium/Discount to List
-$50,000
-12.5%
Views
166
Current Estimated Value
$383,273

Home Financials for this Owner

Home Financials are based on the most recent Mortgage that was taken out on this home.
Estimated Appreciation
$33,273
Avg. Annual Appreciation
4.55%
Original Mortgage
$322,000
Outstanding Balance
$315,462
Interest Rate
6.95%
Mortgage Type
New Conventional
Estimated Equity
$67,811

Purchase Details

Closed on
Aug 15, 2002
Sold by
Bought by

Purchase Details

Closed on
Aug 12, 2002
Sold by
Bought by

Purchase Details

Closed on
May 24, 2002
Sold by
Bought by
Source: Public Records

Home Values in the Area

Source: Public Records

Average Home Value in this Area


Source: Public Records

Agents Specializing in Greer, SC

See All Agents

Purchase History

We collect this data history from publicly available records. To have your information removed, we recommend requesting removal directly through your county’s website.

Date Buyer Sale Price Title Company
$350,000 None Listed On Document
$172,900 --
-- --
$33,274 --
Source: Public Records

Mortgage History

We collect this data history from publicly available records. To have your information removed, we recommend requesting removal directly through your county’s website.

Date Status Borrower Loan Amount
Open $322,000
Previous Owner $240,130
Previous Owner $183,517
Previous Owner $182,667
Source: Public Records

Property History

We collect this data history from publicly available records. To have your information removed, we recommend requesting removal directly through your county’s website.

Date Event Price List to Sale Price per Sq Ft
07/19/2024 07/19/24 Sold $350,000 -2.8% $146 / Sq Ft
06/09/2024 06/09/24 Price Changed $360,000 -5.3% $150 / Sq Ft
05/07/2024 05/07/24 Price Changed $380,000 -4.4% $158 / Sq Ft
04/08/2024 04/08/24 Price Changed $397,500 -0.6% $166 / Sq Ft
03/13/2024 03/13/24 For Sale $400,000 -- $167 / Sq Ft
Source: Greater Greenville Association of REALTORS®

Tax History

We collect this data history from publicly available records. To have your information removed, we recommend requesting removal directly through your county’s website.

Year Tax Paid Tax Assessment Tax Assessment Total Assessment is a certain percentage of the fair market value that is determined by local assessors to be the total taxable value of land and additions on the property. Land Improvement
2025 $3,100 $13,210 $2,660 $10,550
2024 $3,100 $12,660 $1,560 $11,100
2023 $5,137 $8,440 $1,040 $7,400
2022 $1,998 $8,440 $1,040 $7,400
2021 $1,968 $8,440 $1,040 $7,400
2020 $1,770 $7,340 $1,280 $6,060
2019 $1,765 $7,340 $1,280 $6,060
2018 $1,756 $7,340 $1,280 $6,060
2017 $1,747 $7,340 $1,280 $6,060
2016 $1,698 $183,510 $32,000 $151,510
2015 $1,658 $183,510 $32,000 $151,510
2014 $1,665 $185,150 $32,000 $153,150
Source: Public Records

Agents Affiliated with this Home

  • Section Image
  • Section Image
See All Agents

Map

Source: Greater Greenville Association of REALTORS®

MLS Number: 1521377

Greater Greenville Association of REALTORS®

APN: 0529.05-01-021.00

Your Personal Tour Guide

Ask me questions while you tour the home.