NOT LISTED FOR SALE

102 Pinnacle Cir Brandon, MS 39047

Brandon Area

Estimated Value: $494,000 - $568,000

4 Beds
3.5 Baths
2,984 Sq Ft
$180/Sq Ft Est. Value

Sale Details

Date Sold: June 18, 2021

Current estimated payment $3,261 / mo

9 Days on Market

Highlights

  • On Golf Course
  • Clubhouse
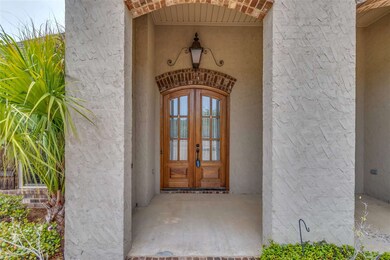
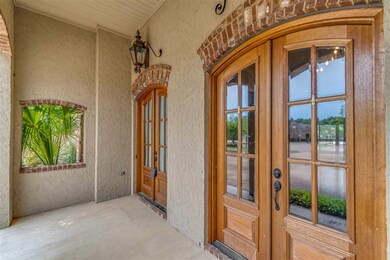
  • Acadian Style Architecture
  • Northwest Rankin Elementary School Rated A
  • Wood Flooring
  • High Ceiling

About This Home

As of June 2021

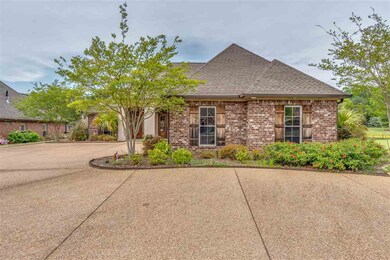
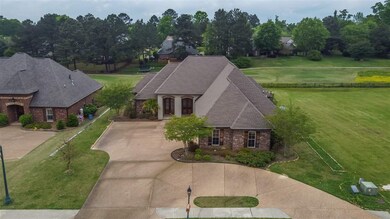
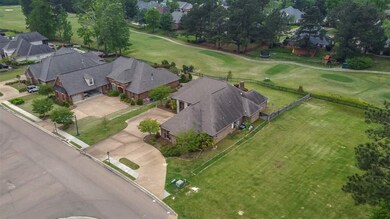
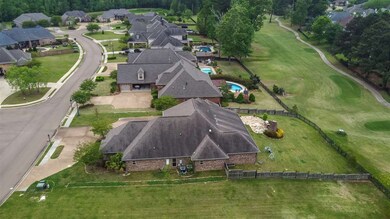
Wonderful Custom home on the 14th Tee of Castlewoods Golf Course!! Watch the golfers tee off from your relaxing elaborate flagstone back patio with a fireplace and grill, or from the large screened porch! The sound system in the house also has speakers in the porch to add to the ambiance of the evening. The Front of the Home has a Circular Driveway and a Three-Car Garage. This 4 BR 3.5 BA Split Plan Home is just the right size with almost 3000 sq ft. All of the rooms are large and comfy! The beautifully appointed Kitchen is perfect for the Master Chef of the house! It has plenty of Counter Space, Custom Cabinetry, and Storage to make cooking and entertaining a fun experience. There is a convenient Pot Faucet over the Stove. The spacious Master Suite includes a large Closet, Double Vanity, large Tub and separate Shower. The Second Bedroom also has a large Bathroom with a large Shower. This home was the Builder's personal home so it has lots of extras and was built with extra special care!!

Last Agent to Sell the Property

Betsy Landers

Hometown Property Group License #S28926 Listed on: 05/25/2021

Last Buyer's Agent

Ann Tolbert

Southern Homes Real Estate License #S47812

Create a Home Valuation Report for This Property
The Home Valuation Report is an in-depth analysis detailing your home's value as well as a comparison with similar homes in the area

Home Details

Home Type

  • Single Family

Est. Annual Taxes

  • $3,695

Year Built

  • Built in 2012

Lot Details

  • On Golf Course
  • Wrought Iron Fence
  • Back Yard Fenced

HOA Fees

  • $22 Monthly HOA Fees

Parking

  • 3 Car Attached Garage
  • Garage Door Opener

Home Design

  • Acadian Style Architecture
  • Brick Exterior Construction
  • Slab Foundation
  • Architectural Shingle Roof

Interior Spaces

  • 2,984 Sq Ft Home
  • 1-Story Property
  • Sound System
  • High Ceiling
  • Ceiling Fan
  • Fireplace
  • Insulated Windows
  • Entrance Foyer
  • Screened Porch
  • Wood Flooring

Kitchen

  • Electric Oven
  • Self-Cleaning Oven
  • Gas Cooktop
  • Recirculated Exhaust Fan
  • Microwave
  • Dishwasher
  • Disposal

Bedrooms and Bathrooms

  • 4 Bedrooms
  • Walk-In Closet
  • Double Vanity
  • Soaking Tub

Home Security

  • Home Security System
  • Fire and Smoke Detector

Outdoor Features

  • Screened Patio
  • Fire Pit
  • Built-In Barbecue

Schools

  • Northwest Rankin Middle School
  • Northwest Rankin High School

Utilities

  • Central Heating and Cooling System
  • Heating System Uses Natural Gas
  • Tankless Water Heater
  • Cable TV Available

Listing and Financial Details

  • Assessor Parcel Number I10N00000800240

Community Details

Overview

  • Association fees include ground maintenance, management, pool service
  • Castlewoods Subdivision

Amenities

  • Clubhouse

Recreation

  • Golf Course Community
  • Tennis Courts
  • Community Playground
  • Community Pool
  • Park

Home Details

Home Type

Single Family

Est. Annual Taxes

$3,695

Year Built

Built in 2012

Lot Details

0.39 Acres

HOA Fees

$22 per month

Parking

3

Listing Details

  • Architectural Style: French Acadian
  • Unit Levels: One, Multi/Split
  • Property Sub Type: Single Family Residence
  • Prop. Type: Residential
  • Year Built: 2012
  • Subdivision Name: Castlewoods
  • Directions: Castlewoods Blvd to The Woodlands. Turn into the Woodlands and go all the way back to Pinnacle and turn right on Pinnacle Circle. First house on the Right.
  • Garage Yn: Yes
  • New Construction: No
  • General Property Information:List PriceSqFt: 160.39
  • Appliances Microwave: Yes
  • General Property Information:New Construction: No
  • Special Features: None

Interior Features

  • Appliances: Cooktop, Dishwasher, Disposal, Exhaust Fan, Gas Cooktop, Microwave, Oven, Self Cleaning Oven, Tankless Water Heater
  • BasementFeaturesBasement: No
  • Full Bathrooms: 3
  • Half Bathrooms: 1
  • Total Bedrooms: 4
  • Flooring: Wood
  • Interior Amenities: Double Vanity, Entrance Foyer, High Ceilings, Soaking Tub, Sound System, Walk-In Closet(s)
  • Window Features: Insulated Windows
  • Fireplace: Yes
  • ResoLivingAreaSource: Appraiser
  • Appliances Dishwasher: Yes
  • Interior Features:Double Vanity: Yes
  • Interior Features:High Ceilings: Yes
  • Interior Features:Walk-In Closet(s): Yes
  • Appliances:Cooktop: Yes
  • Appliances:Exhaust Fan3: Yes
  • Appliances:Gas Cooktop: Yes
  • Appliances:Self Cleaning Oven: Yes
  • Appliances:Tankless Water Heater: Yes
  • Attic Features:Ridge Vent: Yes
  • Interior Features:Entrance Foyer: Yes
  • Interior Features:Soaking Tub: Yes
  • Appliances:Oven - Electric: Yes
  • Community Features:Other10: Yes
  • Community Features:Golf: Yes
  • Community Features:Park: Yes
  • Community Features:Playground: Yes
  • Community Features:Tennis Court(s): Yes
  • Community Features:Clubhouse: Yes
  • Community Features:Pool2: Yes
  • Appliances:Oven: Yes
  • Interior Features:Sound System: Yes

Exterior Features

  • Exterior Features: Built-in Barbecue, Fire Pit, Outdoor Grill
  • Fencing: Back Yard, Wrought Iron
  • Foundation Details: Slab
  • Lot Features: On Golf Course
  • Roof: Architectural Shingles
  • Patio And Porch Features: Porch, Screened, Stone/Tile
  • Waterfront Features: None
  • WaterfrontFeaturesWaterfront: No
  • Pool Private: No
  • Waterfront: No
  • Construction Type: Brick
  • General Property Information:Accessibility Features: No
  • Patio And Porch Features:Porch: Yes
  • Window Features:Insulated Windows: Yes
  • Patio And Porch Features:Screened: Yes
  • Exterior Features:Fire Pit2: Yes
  • Waterfront Features:None7: Yes
  • Patio And Porch Features:StoneTile: Yes
  • Exterior Features:Built-in Barbecue: Yes
  • Exterior Features:Outdoor Grill: Yes
  • Lot Features:On Golf Course: Yes

Garage/Parking

  • Garage Spaces: 3.0
  • Parking Features: Attached, Garage Door Opener
  • Attached Garage: Yes
  • Parking Features:Attached: Yes
  • Parking Features:Garage2: Yes
  • Parking Features:Garage Door Opener: Yes
  • General Property Information:Garage Spaces: 3.0

Utilities

  • Cooling: Ceiling Fan(s), Central Air
  • Heating: Central, Fireplace(s), Natural Gas
  • Sewer: Public Sewer
  • Utilities: Cable Available
  • Water Source: Public
  • Security: Prewired, Security System, Smoke Detector(s)
  • Cooling Y N: Yes
  • Heating Yn: Yes
  • Heating:Central: Yes
  • Heating:Natural Gas2: Yes
  • Heating:Fireplace(s): Yes

Condo/Co-op/Association

  • Association Fee: 260.0
  • Association Fee Frequency: Annually
  • Community Features: Clubhouse, Golf, Park, Playground, Pool, Tennis Court(s), Other
  • Association: Yes

Association/Amenities

  • Tax and Financial Information:Association: Yes
  • Association Fee Includes:Maintenance Grounds: Yes
  • Association Fee Includes:Management: Yes
  • Tax and Financial Information:Association Fee: 260.0
  • Tax and Financial Information:Association Fee Frequency: Annually
  • Association Fee Includes:Pool Service: Yes
  • Tax and Financial Information:Association Transfer Fee: No

Fee Information

  • Association Fee Includes: Maintenance Grounds, Management, Pool Service

Schools

  • High School: Northwest Rankin
  • Middle Or Junior School: Northwest Rankin Middle

Lot Info

  • Parcel #: I10N00000800240

Tax Info

  • Tax Annual Amount: 3695.0
  • Tax Year: 2020

Ownership History

We collect this data history from publicly available records. To have your information removed, we recommend requesting removal directly through your county’s website.

Date Name Owned For Owner Type

Purchase Details

Listed on
May 25, 2021
Closed on
Jun 17, 2021
Sold by
Bought by
Seller's Agent
Betsy Landers
Hometown Property Group
Buyer's Agent
Ann Tolbert
Southern Homes Real Estate
List Price
$478,600
Current Estimated Value
$538,522

Home Financials for this Owner

Home Financials are based on the most recent Mortgage that was taken out on this home.
Avg. Annual Appreciation
3.18%
Original Mortgage
$400,500
Interest Rate
2.9%
Mortgage Type
Construction

Purchase Details

Listed on
May 20, 2015
Closed on
Nov 6, 2015
Sold by
Bought by
Seller's Agent
Brad Burleson
Burleson Group Real Estate
Buyer's Agent
Jeanhee Kang
Muse LLC
List Price
$419,000

Home Financials for this Owner

Home Financials are based on the most recent Mortgage that was taken out on this home.
Avg. Annual Appreciation
2.21%
Original Mortgage
$324,000
Interest Rate
3.78%
Mortgage Type
New Conventional

Purchase Details

Listed on
Jan 27, 2012
Closed on
May 10, 2012
Sold by
Bought by
Seller's Agent
Randy Berg
Randy Berg Realty, LLC
Buyer's Agent
Paula Ricks
KeytrustProperties Paula Ricks
List Price
$425,000

Home Financials for this Owner

Home Financials are based on the most recent Mortgage that was taken out on this home.
Avg. Annual Appreciation
-0.11%
Original Mortgage
$386,175
Interest Rate
3.91%
Source: Public Records

Purchase History

We collect this data history from publicly available records. To have your information removed, we recommend requesting removal directly through your county’s website.

Date Buyer Sale Price Title Company
-- None Listed On Document
-- None Available
-- --
Source: Public Records

Mortgage History

We collect this data history from publicly available records. To have your information removed, we recommend requesting removal directly through your county’s website.

Date Status Borrower Loan Amount
Closed $400,500
Closed $400,500
Previous Owner $324,000
Previous Owner $386,175
Source: Public Records

Property History

We collect this data history from publicly available records. To have your information removed, we recommend requesting removal directly through your county’s website.

Date Event Price List to Sale Price per Sq Ft Prior Sale
06/18/2021 06/18/21 Sold -- -- --
04/18/2021 04/18/21 Pending -- -- --
04/08/2021 04/08/21 For Sale $478,600 +14.2% $160 / Sq Ft
11/06/2015 11/06/15 Sold -- -- -- View Prior Sale
10/08/2015 10/08/15 Pending -- -- --
05/20/2015 05/20/15 For Sale $419,000 -1.4% $143 / Sq Ft
05/10/2012 05/10/12 Sold -- -- -- View Prior Sale
04/12/2012 04/12/12 Pending -- -- --
01/27/2012 01/27/12 For Sale $425,000 -- $144 / Sq Ft
Source: MLS United

Tax History

We collect this data history from publicly available records. To have your information removed, we recommend requesting removal directly through your county’s website.

Year Tax Paid Tax Assessment Tax Assessment Total Assessment is a certain percentage of the fair market value that is determined by local assessors to be the total taxable value of land and additions on the property. Land Improvement
2025 $3,420 $39,873 $0 $0
2024 $3,994 $39,873 $0 $0
2023 $3,244 $37,624 $0 $0
2022 $3,199 $37,624 $0 $0
2021 $3,696 $37,624 $0 $0
2020 $3,696 $37,624 $0 $0
2019 $3,343 $33,435 $0 $0
2018 $3,277 $33,435 $0 $0
2017 $3,277 $33,435 $0 $0
2016 $3,054 $32,891 $0 $0
2015 $3,054 $32,891 $0 $0
2014 $2,984 $32,891 $0 $0
2013 $2,984 $32,891 $0 $0
Source: Public Records

Agents Affiliated with this Home

  • Section Image
  • Section Image
  • Section Image
  • Section Image
  • Section Image
  • Section Image
See All Agents

Map

Source: MLS United

MLS Number: 1339427

MLS United

APN: I10N-000008-00240

Your Personal Tour Guide

Ask me questions while you tour the home.