
Diego Gonzales
Inmobiliaria De Las Casas LLC
(571) 520-5981
27 Total Sales
5 in Sugarland Run
$420K - $750K Price Range


Estimated Value: $575,841
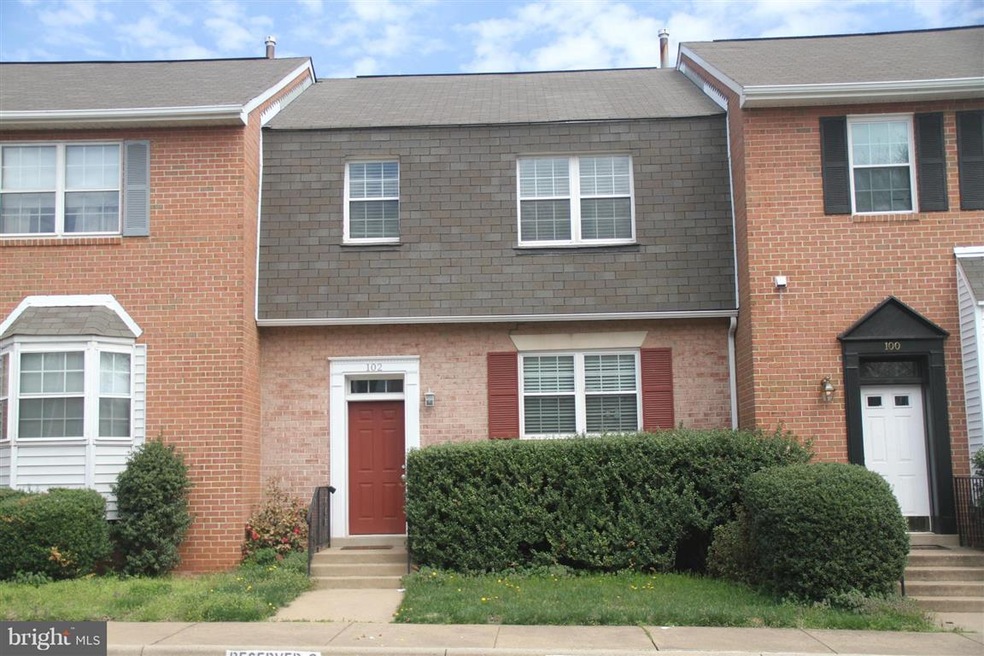
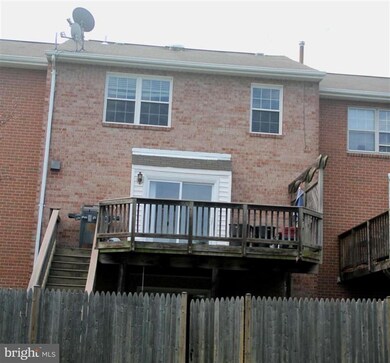
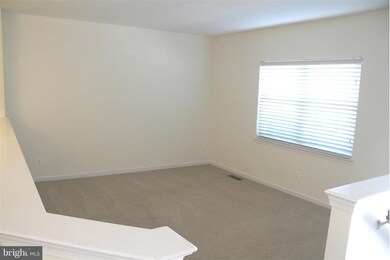
Beautiful town home close to shopping malls, banks, movie theaters and convenience stores.Remodeled kitchen by New Ways Design. Finished walk out basement has custom built in book cases and cabinets.3 bedrooms,3 full bathrooms, 1 half bath, 1 extra large office/room at basement. New cabinets, appliances, carpet, fresh paint and much more. 3 Parking spaces; 2 reserved and 1 visitor. Must see!
Last Agent to Sell the Property
(703) 539-7062 fbalbi13@hotmail.com First Decision Realty LLC License #608288 Listed on: 06/25/2015
Last Buyer's Agent
(703) 691-7653 fairoaks@penfedrealty.com Berkshire Hathaway HomeServices PenFed Realty
We collect this data history from publicly available records. To have your information removed, we recommend requesting removal directly through your county’s website.
Diego Gonzales
Inmobiliaria De Las Casas LLC
(571) 520-5981
27 Total Sales
5 in Sugarland Run
$420K - $750K Price Range
Mary Shoham
Weichert, REALTORS
(571) 200-4192
28 Total Sales
1 in Sugarland Run
$485,000 Price
Reshawna Leaven
KW United
(240) 657-2636
65 Total Sales
1 in Sugarland Run
$708,250 Price
Beth Yesford
e Venture LLC
(571) 384-1638
99 Total Sales
1 in Sugarland Run
$420,000 Price
Christine Richardson
Weichert Company of Virginia
(855) 782-6862
172 Total Sales
3 in Sugarland Run
$550K - $634K Price Range
Kelly Martinez
EXP Realty, LLC
(571) 536-6467
289 Total Sales
1 in Sugarland Run
$580,000 Price
We collect this data history from publicly available records. To have your information removed, we recommend requesting removal directly through your county’s website.
| Date | Buyer | Sale Price | Title Company |
|---|---|---|---|
| $339,000 | None Available | ||
| Cannock Cynthia P | $289,000 | -- |
We collect this data history from publicly available records. To have your information removed, we recommend requesting removal directly through your county’s website.
| Date | Status | Borrower | Loan Amount |
|---|---|---|---|
| Open | $322,050 | ||
| Previous Owner | Cannock Cynthia P | $281,673 |
We collect this data history from publicly available records. To have your information removed, we recommend requesting removal directly through your county’s website.
| Year | Tax Paid | Tax Assessment Tax Assessment Total Assessment is a certain percentage of the fair market value that is determined by local assessors to be the total taxable value of land and additions on the property. | Land | Improvement |
|---|---|---|---|---|
| 2026 | $4,447 | $552,480 | $180,000 | $372,480 |
| 2025 | $4,390 | $545,380 | $180,000 | $365,380 |
| 2024 | $4,471 | $516,850 | $180,000 | $336,850 |
| 2023 | $4,320 | $493,670 | $180,000 | $313,670 |
| 2022 | $3,879 | $435,800 | $130,000 | $305,800 |
| 2021 | $3,968 | $404,880 | $130,000 | $274,880 |
| 2020 | $3,964 | $382,970 | $125,000 | $257,970 |
| 2019 | $3,817 | $365,290 | $125,000 | $240,290 |
| 2018 | $3,896 | $359,110 | $125,000 | $234,110 |
| 2017 | $3,774 | $335,450 | $125,000 | $210,450 |
| 2016 | $3,817 | $333,370 | $0 | $0 |
| 2015 | $3,666 | $198,020 | $0 | $198,020 |
| 2014 | $3,698 | $195,180 | $0 | $195,180 |
FB
Seller's Agent in 2015
Fernando Balbi
First Decision Realty LLC
39 Total Sales
Buyer's Agent in 2015
Patricia Robel
BHHS PenFed (actual)
(703) 624-8824
47 Total Sales
Source: Bright MLS
MLS Number: 1000629663
APN: 013-45-6086
Disclaimer: Certain information contained herein is derived from information provided by parties other than Homes.com. All information provided is deemed reliable, but is not guaranteed to be accurate and should be independently verified.
The data relating to real estate for sale on this website appears in part through the BRIGHT Internet Data Exchange program, a voluntary cooperative exchange of property listing data between licensed real estate brokerage firms, and is provided by BRIGHT through a licensing agreement.
Listing information is from various brokers who participate in the Bright MLS IDX program and not all listings may be visible on the site.
The property information being provided on or through the website is for the personal, non-commercial use of consumers and such information may not be used for any purpose other than to identify prospective properties consumers may be interested in purchasing.
Some properties which appear for sale on the website may no longer be available because they are for instance, under contract, sold or are no longer being offered for sale.
Property information displayed is deemed reliable but is not guaranteed.
Copyright 2026 Bright MLS, Inc.
Ask me questions while you tour the home.