NOT LISTED FOR SALE

102 Rockridge Dr Durango, CO 81301

Durango Area

Estimated Value: $2,146,000 - $2,543,000

5 Beds
4.5 Baths
4,242 Sq Ft
$548/Sq Ft Est. Value

Sale Details

Date Sold: July 25, 2025

Last sale price $2,295,000 $541 Per Sq Ft

Est. 1% increase in value since last sale

Current estimated payment $13,313 / mo

23 Days on Market

Highlights

  • Greenhouse
  • Spa
  • Mountain View
  • Durango High School Rated A-
  • Home Energy Rating Service (HERS) Rated Property
  • Living Room with Fireplace

About This Home

As of July 2025

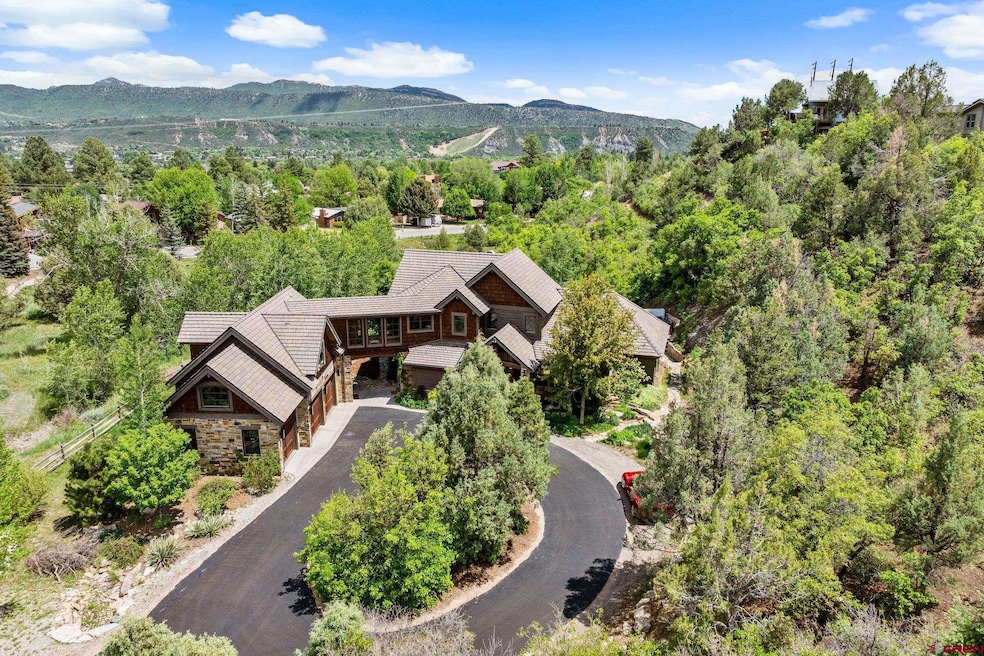
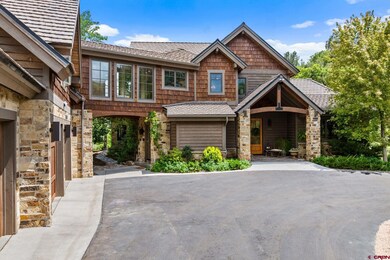
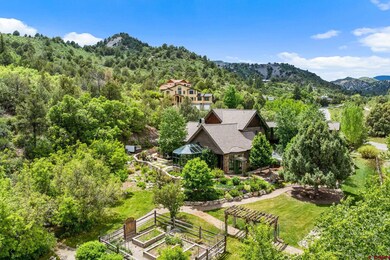
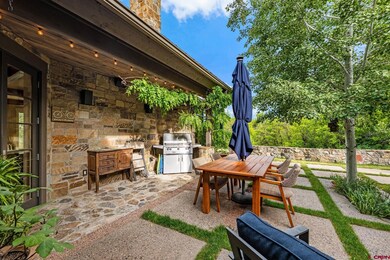
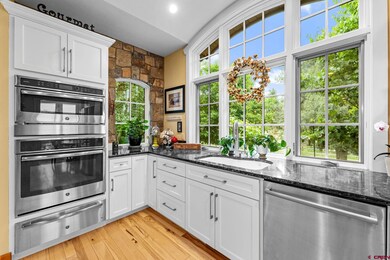
Constructed by Summit Custom Homes, a long-time luxury home builder in the Durango area, this stunning Rockridge home presents a gracious Colorado retreat with the feel of rural living inside the city limits. Welcomed by the shelter of exposed beams and a tiled front entrance with no steps, the front foyer then invites you to explore the open floor plan. The living room fills with natural light and features a tile-surrounded gas linear fireplace and French door access to the back courtyard. Continue through the dining area to the hearth room where an EPA-approved wood burning fireplace and elegant exposed beams create an inviting seating area. A livable greenhouse conservatory off the hearth room has temperature-controlled ventilation and a sink area for functional enjoyment of nature. The expansive kitchen has quartz countertops, solid hickory flooring, a coffee bar with built-in coffee maker, a large two-basin sink and a four-burner Monogram range with center griddle set in a large bi-level island with seating over bookcase shelving. Beside the stone wall, an Advantium microwave with convection cooking, a convection wall oven and warming drawer complete the full array of gourmet appliances. Tall cabinet doors fold open to reveal a unique mixing and baking center with room for food storage and small appliances on a 5-foot wood chopping block. Behind a sliding barn door hides a huge walk-in food storage pantry. The dining nook with floor-to-ceiling windows and French doors overlook the grape arbor and gardens with stone paths and European-styled rock walls and landscape beds. The primary suite is conveniently on the main level boasting a gas fireplace, large windows and an operable skylight with remote-controlled blind. The spacious en suite bathroom has a double faucet sink, built-in vanity, heated floors and a large curbless double shower for two. The bathroom accesses both the huge closet with dressing area and the elevated hot tub outside set in the privacy of the hillside. Also on the main level is an office/bedroom featuring custom cabinetry and a Murphy bed for multiple use as needed, a laundry room with a farmhouse sink and cabinets, a back entry mudroom and an enchanting under-stair storage area created as a cozy playroom for the little ones. A short covered walkway under the bridge connects the garage to the main house. Upstairs there are two more generous en suite bedrooms with custom tiled showers and baths and heated floors. Large bookcases in the loft area invite a quiet read with La Plata mountain views. Follow the floor lights across the bridge to the huge multi-purpose room above the garage to find four rollout beds, a three-quarter bath, a small kitchenette and lots of storage. The 3-1/2 car garage below is heated, has a utility sink with hot and cold water, and the walls are lined with tall cabinets and workbench areas. Additional amenities include central vacuum, two tankless water heaters, forced-air heat and air conditioning, whole-house HRV quality air system, and a wired home security system. The roof is "100-year" cedar shake style concrete tiles. Durango's stellar climate begs outdoor living on a patio perfect for BBQs and relaxed dining overlooking green space with an irrigation system. Flowering crab trees, orchard trees, a large deer-fenced garden area with raised beds and drip system, compost bins, and an oversized garden shed with concrete floor enhance the Colorado sunshine experience. Most of the flower beds have drip irrigation for landscape care. This green-built and Energy Star certified home is ideal for Durango living. Just two miles from Durango's historic business district and close to community amenities, this is a one-of-a-kind home you won't want to miss.

Last Agent to Sell the Property

Max Hutcheson

Wells Group Real Estate Listed on: 05/21/2025

Last Buyer's Agent

Dianne Heleno

Coldwell Banker Mountain Properties

Coldwell Banker Mountain Properties

Range of Values:

--
Value Increase
--
Percent Increase
--
Adjusted for Inflation
Collateral Analytics

Collateral Analytics Collateral Analytics AVMs (Automated Valuation Model) employ a number of statistical approaches combined with neighborhood-specific comparable selection guarantees the most up-to-date and precise valuations.

Not Available

Collateral Analytics does not have data for the current month. Please view the chart for historical values.

ICE

ICE Mortgage Technology ICE Mortgage Technology’s AVM (Automated Valuation Model) is a state-of-the-art online residential property valuation tool that provides a quick and accurate estimate of the value of almost any home in the U.S.

Not Available

ICE Mortgage Technology does not have data for the current month. Please view the chart for historical values.

First American

First American First American Data & Analytics’ next-generation AVM combines unrivaled data assets with a blended ensemble of valuation models to produce highly accurate, reliable valuations you can trust.

Not Available

First American does not have data for the current month. Please view the chart for historical values.

Quantarium

Quantarium Quantarium’s valuation service, repeatedly proven the industry’s most accurate and comprehensive, is supercharged with a self-learning and auto-tuning AI engine that continually becomes smarter and more accurate as it processes daily inputs from the industry’s leading RE data lake.

Not Available

Quantarium does not have data for the current month. Please view the chart for historical values.

Average Value
Not Available
List Price
Sold Price
Create a Home Valuation Report for This Property
The Home Valuation Report is an in-depth analysis detailing your home's value as well as a comparison with similar homes in the area

Home Details

Home Type

  • Single Family

Est. Annual Taxes

  • $4,209

Year Built

  • Built in 2014

Lot Details

  • 1.8 Acre Lot
  • Open Space
  • Landscaped
  • Sprinkler System

HOA Fees

  • $67 Monthly HOA Fees

Home Design

  • Raised Foundation
  • Wood Siding
  • Stone Siding
  • Stick Built Home

Interior Spaces

  • 4,242 Sq Ft Home
  • 2-Story Property
  • Central Vacuum
  • Self Contained Fireplace Unit Or Insert
  • Gas Log Fireplace
  • Living Room with Fireplace
  • Combination Kitchen and Dining Room
  • Den with Fireplace
  • Mountain Views
  • Crawl Space
  • Home Security System

Kitchen

  • Breakfast Area or Nook
  • Breakfast Bar
  • Built-In Oven
  • Range
  • Microwave
  • Dishwasher
  • Disposal

Flooring

  • Wood
  • Carpet
  • Tile

Bedrooms and Bathrooms

  • 5 Bedrooms
  • Primary Bedroom on Main
  • Walk-In Closet

Parking

  • 3 Car Attached Garage
  • Garage Door Opener

Eco-Friendly Details

  • Green Certified Home
  • Home Energy Rating Service (HERS) Rated Property
  • Energy-Efficient Windows
  • Energy-Efficient Construction
  • Energy-Efficient HVAC

Outdoor Features

  • Spa
  • Patio
  • Greenhouse
  • Shed

Schools

  • Needham K-5 Elementary School
  • Miller 6-8 Middle School
  • Durango 9-12 High School

Utilities

  • Forced Air Heating and Cooling System
  • Heating System Uses Natural Gas
  • Tankless Water Heater
  • Internet Available

Community Details

  • Association fees include road maintenance
  • Rockridge HOA
  • Rockridge Subdivision

Listing and Financial Details

  • Assessor Parcel Number 566518408001

Home Details

Home Type

Single Family

Est. Annual Taxes

$4,209

Year Built

Built in 2014

Lot Details

1.8 Acres

HOA Fees

$67 per month

Listing Details

  • Appliance Inclusions: Range Top, Dishwasher, Disposal, Microwave, Oven-Wall
  • Estimated Total Acres: 1.8
  • Class: RESIDENTIAL
  • Em Deposit: 100,000.00
  • Em Holder: Land Title Guarantee
  • Exterior Inclusions: Shed/Storage, Landscaping, Patio, Hot Tub, Lawn Sprinklers
  • Interior Inclusions: Pantry, Security System, Walk In Closet, Central Vacuum, Garage Door Opener
  • Legal Lot Block: SUBDIVISION: ROCKRIDGE PUD BLOCK: 0 LOT: 1 ROCKRIDGE PUD 102 ROCKRIDGE DR DURANGO 81301
  • Lot Size Acreage: 1-1.99
  • Parcel Id Number: 566518408001
  • Price Per Sq Ft: 541.02
  • Property Description: Adj to Open Space
  • Real Estate Included: Yes
  • Residence Stories: Two Story
  • Sale/Rent: For Sale
  • Siding: Stone, Wood
  • Sold Price Sq Ft: 541.02
  • Street Descriptionaccess: City/Town
  • Street Designation: Drive
  • Tax Account Id: R023228
  • Zoning: Residential Single Family
  • Type: Stick Built
  • HOA Fees: Yes
  • HOA Transfer Fee: Yes
  • Internet Provider: Charter Spectrum
  • Internet Service: Yes
  • Total Taxes Dollar: 4209.04
  • Year Built: 2014
  • Foreign Owned Y N: No
  • Prop Description Remarks: Constructed by Summit Custom Homes, a long-time luxury home builder in the Durango area, this stunning Rockridge home presents a gracious Colorado retreat with the feel of rural living inside the city limits. Welcomed by the shelter of exposed beams and a tiled front entrance with no steps, the front foyer then invites you to explore the open floor plan. The living room fills with natural light and features a tile-surrounded gas linear fireplace and French door access to the back courtyard. Continue through the dining area to the hearth room where an EPA-approved wood burning fireplace and elegant exposed beams create an inviting seating area. A livable greenhouse conservatory off the hearth room has temperature-controlled ventilation and a sink area for functional enjoyment of nature. The expansive kitchen has quartz countertops, solid hickory flooring, a coffee bar with built-in coffee maker, a large two-basin sink and a four-burner Monogram range with center griddle set in a large bi-level island with seating over bookcase shelving. Beside the stone wall, an Advantium microwave with convection cooking, a convection wall oven and warming drawer complete the full array of gourmet appliances. Tall cabinet doors fold open to reveal a unique mixing and baking center with room for food storage and small appliances on a 5-foot wood chopping block. Behind a sliding barn door hides a huge walk-in food storage pantry. The dining nook with floor-to-ceiling windows and French doors overlook the grape arbor and gardens with stone paths and European-styled rock walls and landscape beds. The primary suite is conveniently on the main level boasting a gas fireplace, large windows and an operable skylight with remote-controlled blind. The spacious en suite bathroom has a double faucet sink, built-in vanity, heated floors and a large curbless double shower for two. The bathroom accesses both the huge closet with dressing area and the elevated hot tub outside set in the privacy of the hillside. Also on the main level is an office/bedroom featuring custom cabinetry and a Murphy bed for multiple use as needed, a laundry room with a farmhouse sink and cabinets, a back entry mudroom and an enchanting under-stair storage area created as a cozy playroom for the little ones. A short covered walkway under the bridge connects the garage to the main house. Upstairs there are two more generous en suite bedrooms with custom tiled showers and baths and heated floors. Large bookcases in the loft area invite a quiet read with La Plata mountain views. Follow the floor lights across the bridge to the huge multi-purpose room above the garage to find four rollout beds, a three-quarter bath, a small kitchenette and lots of storage. The 3-1/2 car garage below is heated, has a utility sink with hot and cold water, and the walls are lined with tall cabinets and workbench areas. Additional amenities include central vacuum, two tankless water heaters, forced-air heat and air conditioning, whole-house HRV quality air system, and a wired home security system. The roof is "100-year" cedar shake style concrete tiles. Durango's stellar climate begs outdoor living on a patio perfect for BBQs and relaxed dining overlooking green space with an irrigation system. Flowering crab trees, orchard trees, a large deer-fenced garden area with raised beds and drip system, compost bins, and an oversized garden shed with concrete floor enhance the Colorado sunshine experience. Most of the flower beds have drip irrigation for landscape care. This green-built and Energy Star certified home is ideal for Durango living. Just two miles from Durango's historic business district and close to community amenities, this is a one-of-a-kind home you won't want to miss.
  • Subdv Name: Rockridge
  • Special Features: None
  • Property Sub Type: Detached
  • Stories: 19

Interior Features

  • Dining Room: Island, Kitchen Bar, Kitchen/Dining, Breakfast Nook
  • Bedrooms: 5
  • Flooring: Carpet-Partial, Hardwood, Tile
  • Estimated Total Sq Ft: 4242
  • Full Bathrooms: 1
  • Half Bathrooms: 1
  • Bathrooms Quarter: 0
  • Bathrooms Three Quarters: 3
  • Total Bathrooms: 5
  • Fireplace Location Type: Gas Logs, Stove Insert, Living Room, Den/Family Room
  • Foundation: Stemwall, Crawl Space
  • Master Bedroom Level: Main Level
  • Total Office Den: 0

Exterior Features

  • Construction Type: Wood Frame
  • Exterior Structures: Greenhouse, Shed
  • Views: Mountains

Garage/Parking

  • Garage Type: Attached Garage
  • Garage: Yes
  • Garage Capacity: 3

Utilities

  • Utilities: Electric, Natural Gas, Internet
  • Cooling: Central A/C
  • Electric Supplier: La Plata Electric Association
  • Gas Supplier: Atmos Energy
  • Heating System: Forced Air
  • Sewer Supplier: City of Durango
  • Water Heater: Tankless
  • Water Supplier: City of Durango

Condo/Co-op/Association

  • HOA: Yes
  • Hoa Inclusions: Road Maintenance
  • Hoametro Fees: 399.00
  • HOA Metro Fees Frequency: Bi-Annual
  • Hoa Name: Rockridge

Schools

  • High School: Durango 9-12

Green Features

  • Certification: Yes
  • Green Efficient: Construction, Windows, Heating, Cooling, Water Heater

Lot Info

  • Geo Subdivision: CO

Rental Info

  • Furnished: Unfurnished

Multi Family

  • Energy Star Qualified: Yes
  • Energy Star Year: 2014
  • Hers Rated: Yes
  • Hers Score: 41-80
  • Hers Year Certified: 2014

Tax Info

  • Tax Year: 2024

MLS Schools

  • Elementary School: Needham K-5
  • Middle School: Miller 6-8

Ownership History

We collect this data history from publicly available records. To have your information removed, we recommend requesting removal directly through your county’s website.

Date Name Owned For Owner Type

Purchase Details

Listed on
May 21, 2025
Closed on
Jul 22, 2025
Sold by
Bought by
Seller's Agent
Max Hutcheson
Wells Group Real Estate
Buyer's Agent
Dianne Heleno
Coldwell Banker Mountain Properties
List Price
$2,395,000
Sold Price
$2,295,000
Premium/Discount to List
-$100,000
-4.18%
Views
14
Current Estimated Value
$2,325,059

Home Financials for this Owner

Home Financials are based on the most recent Mortgage that was taken out on this home.
Estimated Appreciation
$30,059
Avg. Annual Appreciation
1.21%
Original Mortgage
$1,600,000
Outstanding Balance
$1,584,592
Interest Rate
6.81%
Mortgage Type
New Conventional
Estimated Equity
$740,467

Purchase Details

Closed on
Sep 16, 2013
Sold by
Bought by

Home Financials for this Owner

Home Financials are based on the most recent Mortgage that was taken out on this home.
Original Mortgage
$862,000
Interest Rate
4.41%
Mortgage Type
Construction

Purchase Details

Closed on
Dec 27, 2012
Sold by
Bought by

Purchase Details

Closed on
Oct 27, 2006
Sold by
Bought by

Home Financials for this Owner

Home Financials are based on the most recent Mortgage that was taken out on this home.
Original Mortgage
$195,000
Interest Rate
6.41%
Mortgage Type
Purchase Money Mortgage

Purchase Details

Closed on
Jan 20, 2006
Sold by
Bought by
Source: Public Records

Purchase History

We collect this data history from publicly available records. To have your information removed, we recommend requesting removal directly through your county’s website.

Date Buyer Sale Price Title Company
$2,295,000 Land Title Guarantee
-- Land Title
$159,900 None Available
$260,000 Land Title
$262,500 Colorado Land Title Co
Source: Public Records

Mortgage History

We collect this data history from publicly available records. To have your information removed, we recommend requesting removal directly through your county’s website.

Date Status Borrower Loan Amount
Open $1,600,000
Previous Owner $120,000
Previous Owner $862,000
Previous Owner $195,000
Source: Public Records

Property History

We collect this data history from publicly available records. To have your information removed, we recommend requesting removal directly through your county’s website.

Date Event Price List to Sale Price per Sq Ft
07/25/2025 07/25/25 Sold $2,295,000 -4.2% $541 / Sq Ft
06/13/2025 06/13/25 Pending -- -- --
05/21/2025 05/21/25 For Sale $2,395,000 -- $565 / Sq Ft
Source: Colorado Real Estate Network (CREN)

Tax History

We collect this data history from publicly available records. To have your information removed, we recommend requesting removal directly through your county’s website.

Year Tax Paid Tax Assessment Tax Assessment Total Assessment is a certain percentage of the fair market value that is determined by local assessors to be the total taxable value of land and additions on the property. Land Improvement
2026 $5,893 $116,310 $21,690 $94,620
2025 $4,209 $111,290 $20,760 $90,530
2024 $3,581 $89,090 $19,780 $69,310
2023 $3,581 $92,780 $20,600 $72,180
2022 $3,356 $96,240 $21,370 $74,870
2021 $3,370 $84,900 $14,950 $69,950
2020 $3,505 $91,170 $14,800 $76,370
2019 $3,353 $91,170 $14,800 $76,370
Source: Public Records

Agents Affiliated with this Home

  • Section Image
  • Section Image
See All Agents

Map

Source: Colorado Real Estate Network (CREN)

MLS Number: 824381

Colorado Real Estate Network (CREN)

APN: R023228

Your Personal Tour Guide

Ask me questions while you tour the home.