
Blake McWilliams
RE/MAX Key Advantage
(618) 403-1246
39 Total Sales
15 in Effingham
$101K - $379K Price Range


Estimated Value: $146,000 - $306,000
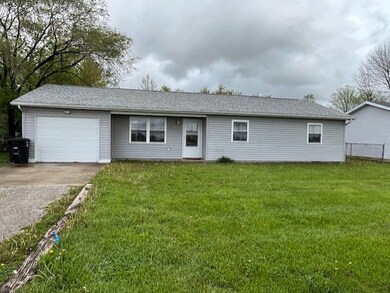
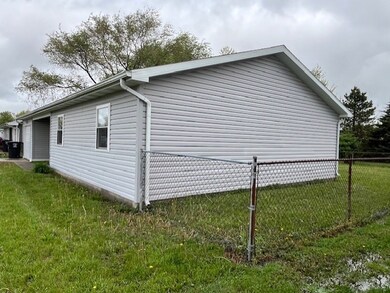
You’re going to love this beautifully updated 3-bedroom home! Featuring: an open floor plan with a living, dining, kitchen combo; stunning ceramic tiled floors that offer the warm look of wood throughout; a spacious master bedroom with a convenient half bath; an updated full bath; a handy laundry just off the kitchen; a 29' x 12' garage that offers tons of space for vehicles and storage, plus a fully fenced- in backyard that’s perfect for kids, pets, or a weekend BBQ. With durable maintenance-free vinyl siding and replacement windows, all that’s left to do is move in and enjoy! What’s not to love! Homes like this will not stay on the market long—schedule your showing today! Currently this home is leased until October, the rent amount is $1,200.
Last Agent to Sell the Property
Dammerman and Associates Elite Realty License #475098577 Listed on: 04/25/2025
We collect this data history from publicly available records. To have your information removed, we recommend requesting removal directly through your county’s website.
Blake McWilliams
RE/MAX Key Advantage
(618) 403-1246
39 Total Sales
15 in Effingham
$101K - $379K Price Range
Vanessa Skavlem
THATS A WRAP REALTY
(618) 352-7037
78 Total Sales
26 in Effingham
$88K - $500K Price Range
Art Geen
Full Circle Realty
(217) 916-2418
51 Total Sales
28 in Effingham
$83K - $490K Price Range
Matt Forcum
Shelby Realty Services
(217) 708-3538
106 Total Sales
20 in Effingham
$65K - $1.5M Price Range
AW
Alicia Winskill
Real Broker LLC
(217) 833-8541
70 Total Sales
11 in Effingham
$10K - $263K Price Range
Randy Grigg
Vieweg RE/Better Homes & Gardens Real Estate-Service First
(217) 672-5060
261 Total Sales
5 in Effingham
$71K - $300K Price Range
We collect this data history from publicly available records. To have your information removed, we recommend requesting removal directly through your county’s website.
| Date | Buyer | Sale Price | Title Company |
|---|---|---|---|
| $936,000 | None Listed On Document | ||
| -- | None Available |
We collect this data history from publicly available records. To have your information removed, we recommend requesting removal directly through your county’s website.
| Date | Event | Price | List to Sale | Price per Sq Ft |
|---|---|---|---|---|
| 06/30/2025 06/30/25 | Sold | $312,000 | +103.7% | $276 / Sq Ft |
| 05/14/2025 05/14/25 | Pending | -- | -- | -- |
| 04/25/2025 04/25/25 | For Sale | $153,200 | -- | $136 / Sq Ft |
We collect this data history from publicly available records. To have your information removed, we recommend requesting removal directly through your county’s website.
| Year | Tax Paid | Tax Assessment Tax Assessment Total Assessment is a certain percentage of the fair market value that is determined by local assessors to be the total taxable value of land and additions on the property. | Land | Improvement |
|---|---|---|---|---|
| 2024 | $1,607 | $23,780 | $7,150 | $16,630 |
| 2023 | $1,472 | $21,620 | $6,500 | $15,120 |
| 2022 | $1,382 | $19,830 | $5,960 | $13,870 |
| 2021 | $1,424 | $19,630 | $5,900 | $13,730 |
| 2020 | $1,398 | $19,070 | $5,730 | $13,340 |
| 2019 | $1,371 | $18,880 | $5,670 | $13,210 |
| 2018 | $1,326 | $18,150 | $5,450 | $12,700 |
| 2017 | $1,303 | $17,790 | $5,340 | $12,450 |
| 2016 | $1,276 | $17,270 | $5,180 | $12,090 |
| 2015 | -- | $16,770 | $5,030 | $11,740 |
| 2014 | -- | $16,280 | $4,880 | $11,400 |
| 2013 | -- | $15,960 | $4,780 | $11,180 |
| 2012 | -- | $15,720 | $4,710 | $11,010 |
Seller's Agent in 2025
Deborah Sanders
Dammerman and Associates Elite Realty
(217) 254-2416
86 Total Sales
Buyer's Agent in 2025
Christopher Etter
RE/MAX
(217) 821-5125
66 Total Sales
Source: Central Illinois Board of REALTORS®
MLS Number: 6251686
APN: 0311325073
Ask me questions while you tour the home.