
David Graves
Northern Vermont Realty Group
(802) 210-1321
64 Total Sales
1 in Braintree
$300,000 Price



Estimated Value: $239,618
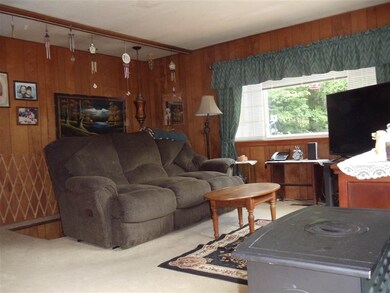
Affordable 3 bedroom 1 1/2 bath modular home on 1.63 +/- acre lot. Set back from the town maintained dirt road and surrounded by a peaceful wooded lot. Enjoy the wrap around deck overlooking the spacious front yard and the above ground pool for those hot summer days. Various berry bushes and apple trees and plenty of space for a garden. A newer 2 car detached garage and if interested the Seller is willing to sell furnished. Located only minutes from downtown Randolph and easy commute to I-89
Last Agent to Sell the Property
Vermont Heritage Real Estate License #082.0007748 Listed on: 08/10/2020
Last Buyer's Agent
Vermont Heritage Real Estate License #082.0007748 Listed on: 08/10/2020
We collect this data history from publicly available records. To have your information removed, we recommend requesting removal directly through your county’s website.
David Graves
Northern Vermont Realty Group
(802) 210-1321
64 Total Sales
1 in Braintree
$300,000 Price
Bethany Pombar
KW Vermont - Barre
(802) 778-0442
68 Total Sales
1 in Braintree
$222,500 Price
Jen Baker
Connecticut River Valley Realty
(802) 810-8335
92 Total Sales
1 in Braintree
$29,500 Price
Mariah Kelley
KW Vermont-Stowe
(802) 210-1587
36 Total Sales
1 in Braintree
$345,000 Price
Jamaica Kelley
Vermont Heritage Real Estate
(978) 652-3461
8 Total Sales
1 in Braintree
$465,000 Price
Curtis Trousdale
Preferred Properties
(802) 489-7573
186 Total Sales
3 in Braintree
$80K - $1.1M Price Range
We collect this data history from publicly available records. To have your information removed, we recommend requesting removal directly through your county’s website.
| Date | Buyer | Sale Price | Title Company |
|---|---|---|---|
| $163,000 | -- | ||
| -- | -- |
We collect this data history from publicly available records. To have your information removed, we recommend requesting removal directly through your county’s website.
| Date | Event | Price | List to Sale | Price per Sq Ft |
|---|---|---|---|---|
| 09/30/2020 09/30/20 | Sold | $158,110 | -0.6% | $143 / Sq Ft |
| 08/12/2020 08/12/20 | Pending | -- | -- | -- |
| 08/10/2020 08/10/20 | For Sale | $159,000 | -- | $144 / Sq Ft |
We collect this data history from publicly available records. To have your information removed, we recommend requesting removal directly through your county’s website.
| Year | Tax Paid | Tax Assessment Tax Assessment Total Assessment is a certain percentage of the fair market value that is determined by local assessors to be the total taxable value of land and additions on the property. | Land | Improvement |
|---|---|---|---|---|
| 2025 | $2,349 | $131,100 | $27,500 | $103,600 |
| 2024 | -- | $131,100 | $27,500 | $103,600 |
| 2023 | $2,059 | $131,100 | $27,500 | $103,600 |
| 2022 | $3,073 | $131,100 | $27,500 | $103,600 |
| 2021 | $3,224 | $131,100 | $27,500 | $103,600 |
| 2020 | $3,091 | $131,100 | $27,500 | $103,600 |
| 2019 | $2,665 | $138,100 | $25,300 | $112,800 |
| 2018 | $5,438 | $138,100 | $25,300 | $112,800 |
| 2017 | $3,100 | $138,100 | $25,300 | $112,800 |
| 2016 | $3,165 | $138,100 | $25,300 | $112,800 |
| 2015 | -- | $1,381 | $0 | $0 |
| 2014 | -- | $1,381 | $0 | $0 |
| 2013 | -- | $1,381 | $0 | $0 |
R
Seller's Agent in 2020
Rose Wright
Vermont Heritage Real Estate
(802) 793-6207
78 Total Sales
Source: PrimeMLS
MLS Number: 4821746
APN: 075-023-10430
Disclaimer: Certain information contained herein is derived from information provided by parties other than Homes.com. All information provided is deemed reliable, but is not guaranteed to be accurate and should be independently verified.
Copyright 2026 PrimeMLS, Inc. All rights reserved. This information is deemed reliable, but not guaranteed. The data relating to real estate displayed on this display comes in part from the IDX Program of PrimeMLS. The information being provided is for consumers’ personal, non-commercial use and may not be used for any purpose other than to identify prospective properties consumers may be interested in purchasing.
Ask me questions while you tour the home.