
Michael Martinez
WHEATLEY REALTY GROUP
(877) 454-0732
41 Total Sales
1 in Belleview
$192,000 Price



Estimated Value: $552,692
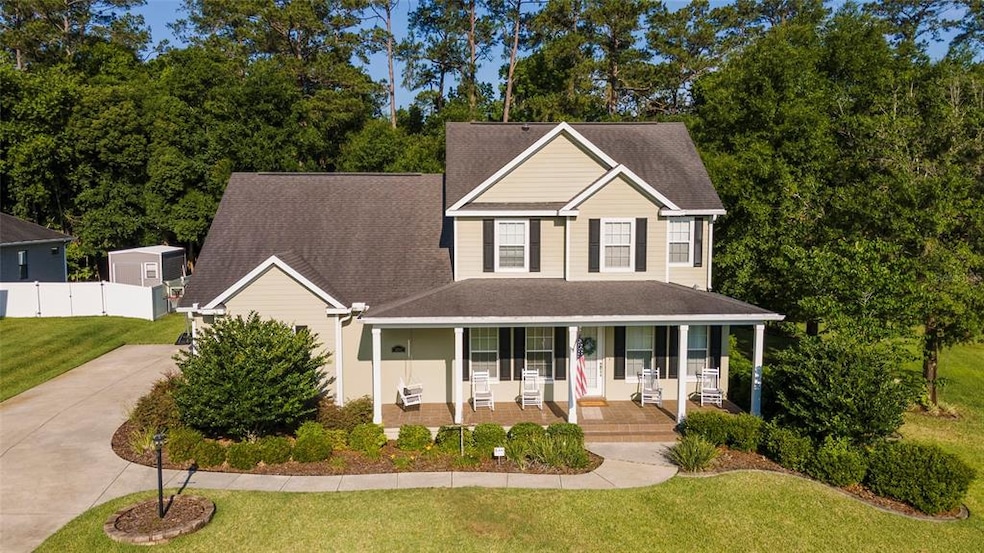
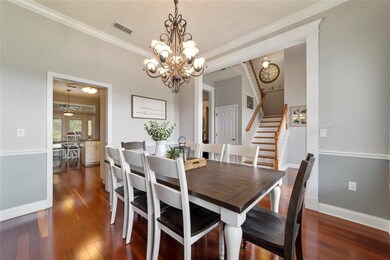
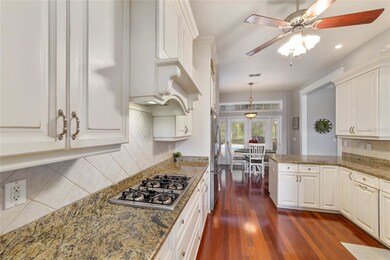
Gorgeous 2 story Traditional 3 bedroom 2.5 bath home on a large private lot with a nice front porch, perfect for a swing and rocking chairs. Home features family room with fireplace surrounded by bookcases, which opens to kitchen and breakfast room. Kitchen has WHT cabinetery surrounded by beautiful granite and stainless appliances. Master suite is on the first floor and has a nice master bath, with a separate tub and shower, and a large walk-in closet. A formal dining room and powder room round out the downstairs area. At the top of the stairs is a large loft, which is currently being used as an office/flex room, and 2 guests rooms that share a full bath. The outdoor living space in this home is spectacular and has access from the family room, breakfast nook and master suite. Home has a screened enclosed and covered lanai, well appointed summer kitchen and sparkling pool, all of which back up to wooded area, offering peaceful and private views. This is a wonderful home in a great neighborhood with 2 gated entrances and a community park.
Last Agent to Sell the Property
ROBERTS REAL ESTATE INC License #3084696 Listed on: 05/13/2021
We collect this data history from publicly available records. To have your information removed, we recommend requesting removal directly through your county’s website.
Michael Martinez
WHEATLEY REALTY GROUP
(877) 454-0732
41 Total Sales
1 in Belleview
$192,000 Price
Melissa Barnes
ERA GRIZZARD REAL ESTATE
(657) 300-8266
148 Total Sales
3 in Belleview
$217K - $255K Price Range
Jill Buckley
FLORIDA FINE HOMES REALTY, LLC
(317) 680-5364
136 Total Sales
2 in Belleview
$151K - $272K Price Range
Carolina Mejia
AROD PARTNERS REALTY
(689) 215-7709
72 Total Sales
1 in Belleview
$310,000 Price
Julie Townsend
ERA GRIZZARD REAL ESTATE
(352) 720-8580
137 Total Sales
4 in Belleview
$185K - $290K Price Range
Matthew Wheatley
WHEATLEY REALTY GROUP
(689) 207-3853
231 Total Sales
1 in Belleview
$247,500 Price
We collect this data history from publicly available records. To have your information removed, we recommend requesting removal directly through your county’s website.
| Date | Buyer | Sale Price | Title Company |
|---|---|---|---|
| $465,000 | Attorney | ||
| $360,000 | First American Title Ins Co | ||
| $340,000 | Attorney | ||
| $39,900 | Ocala Land Title Ins Agency |
We collect this data history from publicly available records. To have your information removed, we recommend requesting removal directly through your county’s website.
| Date | Status | Borrower | Loan Amount |
|---|---|---|---|
| Open | $451,050 | ||
| Previous Owner | $324,000 | ||
| Previous Owner | $292,612 | ||
| Previous Owner | $175,000 | ||
| Previous Owner | $90,000 |
We collect this data history from publicly available records. To have your information removed, we recommend requesting removal directly through your county’s website.
| Date | Event | Price | List to Sale | Price per Sq Ft | Prior Sale |
|---|---|---|---|---|---|
| 06/25/2021 06/25/21 | Sold | $465,000 | 0.0% | $168 / Sq Ft | |
| 05/14/2021 05/14/21 | Pending | -- | -- | -- | |
| 05/12/2021 05/12/21 | For Sale | $465,000 | +29.2% | $168 / Sq Ft | |
| 06/09/2020 06/09/20 | Sold | $360,000 | 0.0% | $130 / Sq Ft | View Prior Sale |
| 05/03/2020 05/03/20 | Pending | -- | -- | -- | |
| 05/01/2020 05/01/20 | For Sale | $360,000 | +5.9% | $130 / Sq Ft | |
| 07/25/2019 07/25/19 | Sold | $340,000 | 0.0% | $123 / Sq Ft | View Prior Sale |
| 07/25/2019 07/25/19 | For Sale | $340,000 | -- | $123 / Sq Ft |
We collect this data history from publicly available records. To have your information removed, we recommend requesting removal directly through your county’s website.
| Year | Tax Paid | Tax Assessment Tax Assessment Total Assessment is a certain percentage of the fair market value that is determined by local assessors to be the total taxable value of land and additions on the property. | Land | Improvement |
|---|---|---|---|---|
| 2025 | $6,060 | $388,307 | ||
| 2024 | $5,891 | $377,363 | ||
| 2023 | $5,745 | $366,372 | $0 | $0 |
| 2022 | $5,591 | $355,701 | $35,900 | $319,801 |
| 2021 | $4,456 | $281,313 | $0 | $0 |
| 2020 | $3,815 | $243,491 | $25,000 | $218,491 |
| 2019 | $3,119 | $202,588 | $0 | $0 |
| 2018 | $2,955 | $198,811 | $0 | $0 |
Seller's Agent in 2021
Mary Beth Elliott
ROBERTS REAL ESTATE INC
(352) 895-1312
124 Total Sales
N
Buyer's Agent in 2021
Nichole Martineau
CRYSTAL SNOOK REAL ESTATE
(352) 509-8107
3 Total Sales
Seller's Agent in 2020
Linda Arvanitis
RE/MAX
(352) 233-8910
71 Total Sales
G
Buyer's Agent in 2019
George Arvanitis Sr, PA
RE/MAX
(352) 547-9654
23 Total Sales
Source: Stellar MLS
MLS Number: OM619962
APN: 3721-002-027
Disclaimer: Certain information contained herein is derived from information provided by parties other than Homes.com. All information provided is deemed reliable, but is not guaranteed to be accurate and should be independently verified.
All data is obtained from various sources and may not have been verified by broker or MLS GRID. Supplied Open House Information is subject to change without notice. All information should be independently reviewed and verified for accuracy. Properties may or may not be listed by the office/agent presenting the information. Some IDX listings have been excluded from this website. IDX information is provided exclusively for personal, non-commercial use, and may not be used for any purpose other than to identify prospective properties consumers may be interested in purchasing. Information is deemed reliable but not guaranteed.
Listings courtesy of Stellar MLS as distributed by MLS GRID.
Based on information submitted to the MLS GRID
Listing Information presented by local MLS brokerage: Ten-X - (888)-952-6393
Ask me questions while you tour the home.