
Barry Richards
EXIT Prime Realty
(629) 500-3845
69 Total Sales
2 in Glasgow
$293K - $358K Price Range

Estimated Value: $149,000 - $171,000
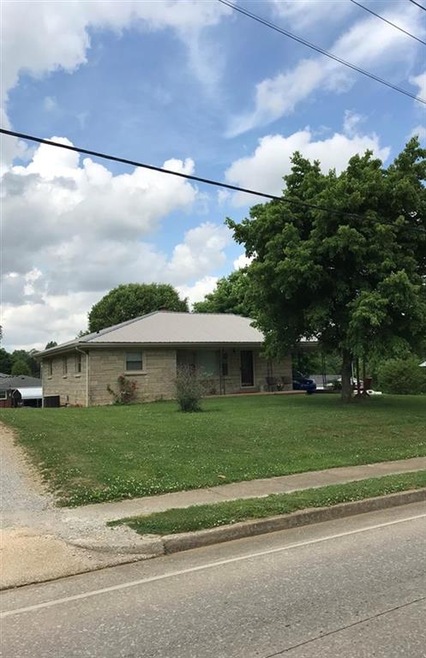
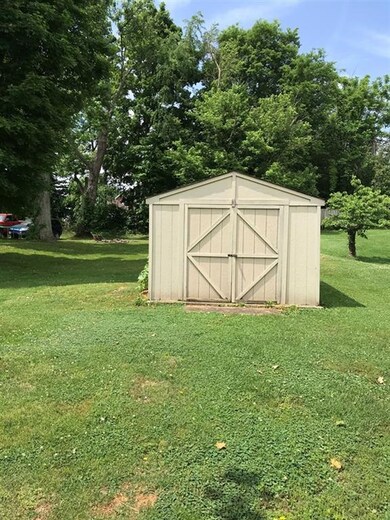
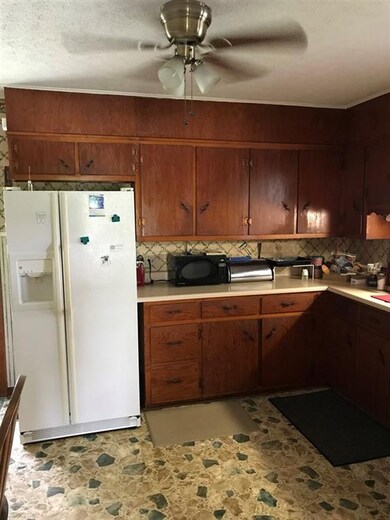
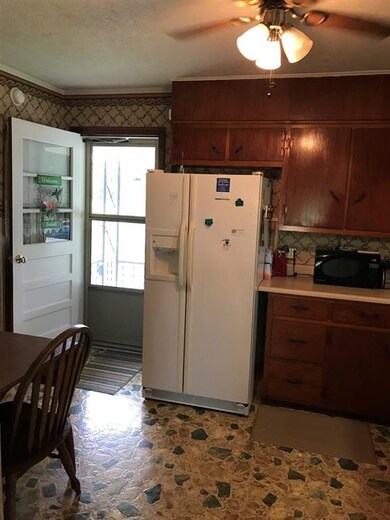
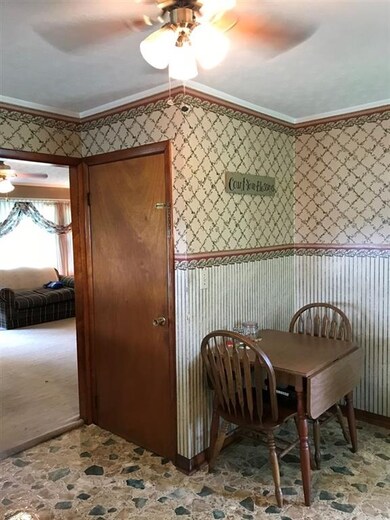
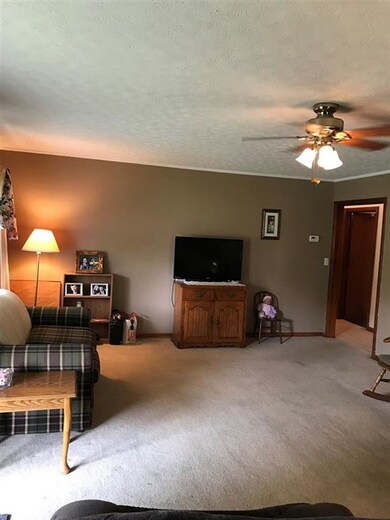
Convenient location with mature shade, large living room, plenty of storage space & a full poured walk out basement. Well built home, hardwood under carpet.Storage shed on concrete foundation included.
Last Agent to Sell the Property
Tootsie Wilson
RE/MAX Highland Realty License #194994 Listed on: 05/17/2018
Last Buyer's Agent
Tootsie Wilson
RE/MAX Highland Realty License #50988
We collect this data history from publicly available records. To have your information removed, we recommend requesting removal directly through your county’s website.
Barry Richards
EXIT Prime Realty
(629) 500-3845
69 Total Sales
2 in Glasgow
$293K - $358K Price Range
Joe Wade
Crye-Leike Executive Realty
(364) 888-4418
206 Total Sales
4 in Glasgow
$210K - $325K Price Range
Tony Huynh
Keller Williams First Choice R
(364) 888-4645
609 Total Sales
10 in Glasgow
$21K - $400K Price Range
Jane Parrott
RE/MAX Real Estate Executives
(364) 888-4958
179 Total Sales
3 in Glasgow
$180K - $530K Price Range
Carla Anderson
Keller Williams First Choice R
(606) 705-2666
227 Total Sales
1 in Glasgow
$150,000 Price
Aida Huric
Century 21 Premier Realty Part
(270) 770-5461
30 Total Sales
1 in Glasgow
$90,000 Price
We collect this data history from publicly available records. To have your information removed, we recommend requesting removal directly through your county’s website.
| Date | Buyer | Sale Price | Title Company |
|---|---|---|---|
| $85,000 | Attorney Only | ||
| Smith Kenneth C | -- | -- |
We collect this data history from publicly available records. To have your information removed, we recommend requesting removal directly through your county’s website.
| Date | Event | Price | List to Sale | Price per Sq Ft |
|---|---|---|---|---|
| 06/07/2018 06/07/18 | Sold | $85,000 | -- | $76 / Sq Ft |
We collect this data history from publicly available records. To have your information removed, we recommend requesting removal directly through your county’s website.
| Year | Tax Paid | Tax Assessment Tax Assessment Total Assessment is a certain percentage of the fair market value that is determined by local assessors to be the total taxable value of land and additions on the property. | Land | Improvement |
|---|---|---|---|---|
| 2025 | $399 | $85,000 | $11,800 | $73,200 |
| 2024 | $436 | $85,000 | $11,800 | $73,200 |
| 2023 | $439 | $85,000 | $11,800 | $73,200 |
| 2022 | $511 | $85,000 | $11,800 | $73,200 |
| 2021 | $529 | $85,000 | $11,800 | $73,200 |
| 2020 | $534 | $85,000 | $11,800 | $73,200 |
| 2019 | $228 | $85,000 | $11,800 | $73,200 |
| 2018 | $233 | $57,200 | $0 | $0 |
| 2017 | $235 | $57,200 | $8,000 | $49,200 |
| 2016 | $0 | $57,200 | $8,000 | $49,200 |
| 2015 | $0 | $57,200 | $8,000 | $49,200 |
| 2014 | $251 | $57,200 | $8,000 | $49,200 |
TW
Buyer's Agent in 2018
Tootsie Wilson
RE/MAX
Source: South Central Kentucky Association of REALTORS®
MLS Number: SC38566
APN: G4-19-5
Disclaimer: Certain information contained herein is derived from information provided by parties other than Homes.com. All information provided is deemed reliable, but is not guaranteed to be accurate and should be independently verified.
IDX information is provided exclusively for personal, non-commercial use, and may not be used for any purpose other than to identify prospective properties consumers may be interested in purchasing. Information is deemed reliable but not guaranteed.
Ask me questions while you tour the home.