
Christopher Hochstedt
Exit Real Estate Partners
(708) 905-8037
85 Total Sales
1 in Pigeon Hill
$160,000 Price

Estimated Value: $341,630
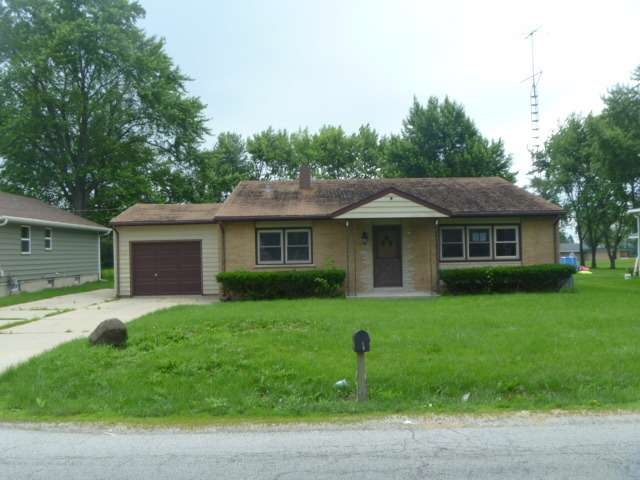
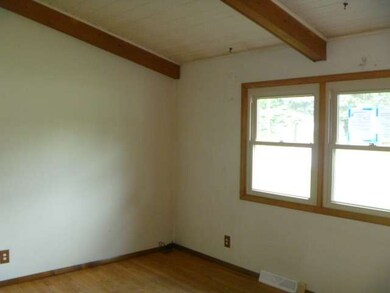
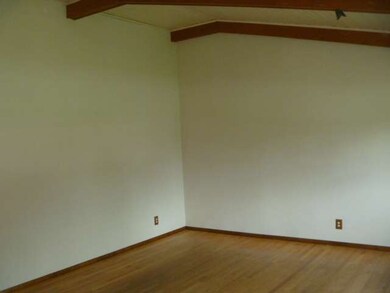
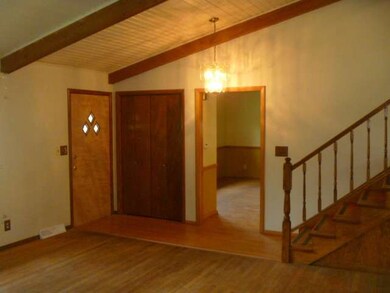
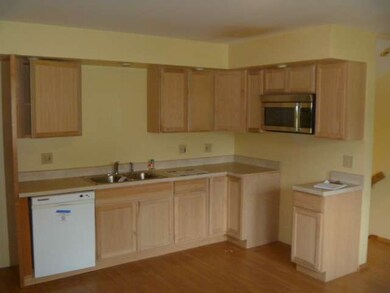
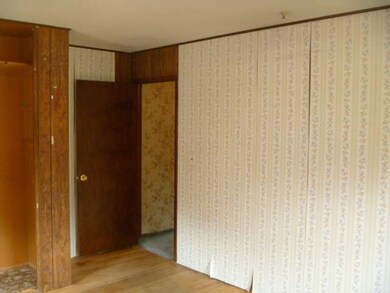
Three bedroom home in Aurora with one full bath. The main living area consists of a living room, dining room and kitchen. The kitchen has ample counter and cabinet space. Full basement for extra space. No seller disclosures. HUD HOME SOLD AS-IS. INFORMATION DEEMED RELIABLE BUT NOT GUARANTEED. SELLING BROKER TO VERIFY ALL INFORMATION. BIDS OVER AS-IS VALUE W/FHA REQUIRES CASH PAID AT CLOSING FOR OVERBID AMOUNT
Last Agent to Sell the Property
Tanis Group Realty License #471006369 Listed on: 06/21/2013
Last Buyer's Agent
Non Member
NON MEMBER
We collect this data history from publicly available records. To have your information removed, we recommend requesting removal directly through your county’s website.
Christopher Hochstedt
Exit Real Estate Partners
(708) 905-8037
85 Total Sales
1 in Pigeon Hill
$160,000 Price
Veronica Rosales
Keller Williams Infinity
(630) 934-2056
46 Total Sales
1 in Pigeon Hill
$252,000 Price
Tiana Key
Redhawk Realty IL
(708) 859-6233
74 Total Sales
1 in Pigeon Hill
$300,000 Price
Jeanine Czerwin
Wirtz Real Estate Group Inc.
(708) 571-2864
80 Total Sales
2 in Pigeon Hill
$163K - $174K Price Range
Jennifer Salgado
Eden Properties Real Estate Group LLC
(331) 258-3248
37 Total Sales
1 in Pigeon Hill
$180,000 Price
Roberto Morales-Corona
Coldwell Banker Realty
(224) 427-6956
66 Total Sales
1 in Pigeon Hill
$320,000 Price
We collect this data history from publicly available records. To have your information removed, we recommend requesting removal directly through your county’s website.
| Year | Tax Paid | Tax Assessment Tax Assessment Total Assessment is a certain percentage of the fair market value that is determined by local assessors to be the total taxable value of land and additions on the property. | Land | Improvement |
|---|---|---|---|---|
| 2025 | $4,889 | $82,858 | $12,965 | $69,893 |
| 2024 | $4,889 | $75,745 | $11,852 | $63,893 |
| 2023 | $4,460 | $67,678 | $10,590 | $57,088 |
| 2022 | $4,236 | $61,750 | $9,662 | $52,088 |
| 2021 | $4,157 | $57,490 | $8,995 | $48,495 |
| 2020 | $3,942 | $53,400 | $8,355 | $45,045 |
| 2019 | $4,129 | $52,861 | $7,741 | $45,120 |
| 2018 | $4,230 | $52,455 | $7,160 | $45,295 |
| 2017 | $4,594 | $52,850 | $6,597 | $46,253 |
| 2016 | $4,665 | $50,334 | $6,653 | $43,681 |
| 2015 | -- | $44,321 | $5,721 | $38,600 |
| 2014 | -- | $43,474 | $5,258 | $38,216 |
| 2013 | -- | $43,254 | $5,582 | $37,672 |
Seller's Agent in 2013
Joseph Mueller
Tanis Group Realty
(847) 514-4506
1 in this area
76 Total Sales
NM
Buyer's Agent in 2013
Non Member
NON MEMBER
Source: Midwest Real Estate Data (MRED)
MLS Number: MRD08375323
APN: 15-14-202-012
Disclaimer: Certain information contained herein is derived from information provided by parties other than Homes.com. All information provided is deemed reliable, but is not guaranteed to be accurate and should be independently verified.
All data is obtained from various sources and may not have been verified by broker or MLS GRID. Supplied Open House Information is subject to change without notice. All information should be independently reviewed and verified for accuracy. Properties may or may not be listed by the office/agent presenting the information. Some IDX listings have been excluded from this website.
Listings courtesy of Midwest Real Estate Data (MRED) as distributed by MLS GRID.
Based on information submitted to the MLS GRID
Ask me questions while you tour the home.