
Christopher Hochstedt
Exit Real Estate Partners
(708) 905-8037
85 Total Sales
1 in Pigeon Hill
$160,000 Price

Estimated Value: $417,359
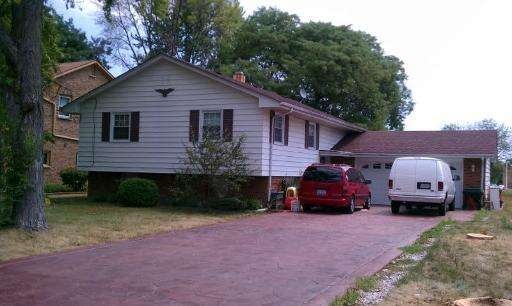
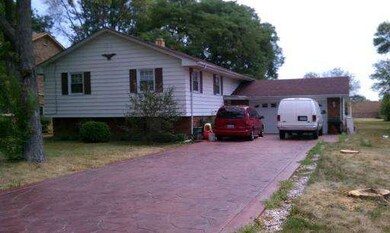
This well maintained raised ranch is quite spacious and offers a country kitchen with table space, an L Shaped Living and Dining room combo, 4 good sized bedrooms, 3 full bathrooms, a cozy family room, a 2 car garage,stamped concrete driveway, a big yard and is located only minutes to I-88, Metra, schools and the Chicago premium Outlet mall!
Last Agent to Sell the Property
Century 21 Circle - Aurora License #475122778 Listed on: 07/06/2012
We collect this data history from publicly available records. To have your information removed, we recommend requesting removal directly through your county’s website.
Christopher Hochstedt
Exit Real Estate Partners
(708) 905-8037
85 Total Sales
1 in Pigeon Hill
$160,000 Price
Veronica Rosales
Keller Williams Infinity
(630) 934-2056
46 Total Sales
1 in Pigeon Hill
$252,000 Price
Tiana Key
Redhawk Realty IL
(708) 859-6233
74 Total Sales
1 in Pigeon Hill
$300,000 Price
Jeanine Czerwin
Wirtz Real Estate Group Inc.
(708) 571-2864
80 Total Sales
2 in Pigeon Hill
$163K - $174K Price Range
Jennifer Salgado
Eden Properties Real Estate Group LLC
(331) 258-3248
37 Total Sales
1 in Pigeon Hill
$180,000 Price
Roberto Morales-Corona
Coldwell Banker Realty
(224) 427-6956
66 Total Sales
1 in Pigeon Hill
$320,000 Price
We collect this data history from publicly available records. To have your information removed, we recommend requesting removal directly through your county’s website.
| Date | Buyer | Sale Price | Title Company |
|---|---|---|---|
| $125,000 | Multiple | ||
| Reynoso Guadalupe | $356,000 | Chicago Title Insurance Co |
We collect this data history from publicly available records. To have your information removed, we recommend requesting removal directly through your county’s website.
| Date | Status | Borrower | Loan Amount |
|---|---|---|---|
| Open | $154,000 | ||
| Closed | Mendoza Rolando J | $122,637 | |
| Previous Owner | Reynoso J Guadalupe | $219,200 | |
| Previous Owner | Reynoso J Guadalupe | $25,000 | |
| Previous Owner | Reynoso Guadalupe | $169,100 | |
| Previous Owner | Funk Ella P | $25,000 | |
| Previous Owner | Funk Ella P | $50,000 |
We collect this data history from publicly available records. To have your information removed, we recommend requesting removal directly through your county’s website.
| Year | Tax Paid | Tax Assessment Tax Assessment Total Assessment is a certain percentage of the fair market value that is determined by local assessors to be the total taxable value of land and additions on the property. | Land | Improvement |
|---|---|---|---|---|
| 2025 | $5,966 | $99,344 | $12,965 | $86,379 |
| 2024 | $5,966 | $90,816 | $11,852 | $78,964 |
| 2023 | $5,466 | $81,144 | $10,590 | $70,554 |
| 2022 | $5,169 | $74,036 | $9,662 | $64,374 |
| 2021 | $5,080 | $68,928 | $8,995 | $59,933 |
| 2020 | $4,826 | $64,024 | $8,355 | $55,669 |
| 2019 | $5,067 | $63,503 | $7,741 | $55,762 |
| 2018 | $5,203 | $63,139 | $7,160 | $55,979 |
| 2017 | $5,664 | $63,760 | $6,597 | $57,163 |
| 2016 | $5,749 | $60,636 | $6,653 | $53,983 |
| 2015 | -- | $53,425 | $5,721 | $47,704 |
| 2014 | -- | $52,489 | $5,258 | $47,231 |
| 2013 | -- | $52,140 | $5,582 | $46,558 |
Seller's Agent in 2013
Martha Corral
Century 21 Circle - Aurora
(630) 989-7036
5 in this area
167 Total Sales
JT
Buyer's Agent in 2013
Jose Terrazas
Century 21 Circle - Aurora
(630) 664-5407
1 in this area
9 Total Sales
Source: Midwest Real Estate Data (MRED)
MLS Number: MRD08107793
APN: 15-14-202-010
Disclaimer: Certain information contained herein is derived from information provided by parties other than Homes.com. All information provided is deemed reliable, but is not guaranteed to be accurate and should be independently verified.
All data is obtained from various sources and may not have been verified by broker or MLS GRID. Supplied Open House Information is subject to change without notice. All information should be independently reviewed and verified for accuracy. Properties may or may not be listed by the office/agent presenting the information. Some IDX listings have been excluded from this website.
Listings courtesy of Midwest Real Estate Data (MRED) as distributed by MLS GRID.
Based on information submitted to the MLS GRID
Ask me questions while you tour the home.