AJ
Seller's Agent in 2020
Angie Jackson
Elite Real Estate Solutions, LLC
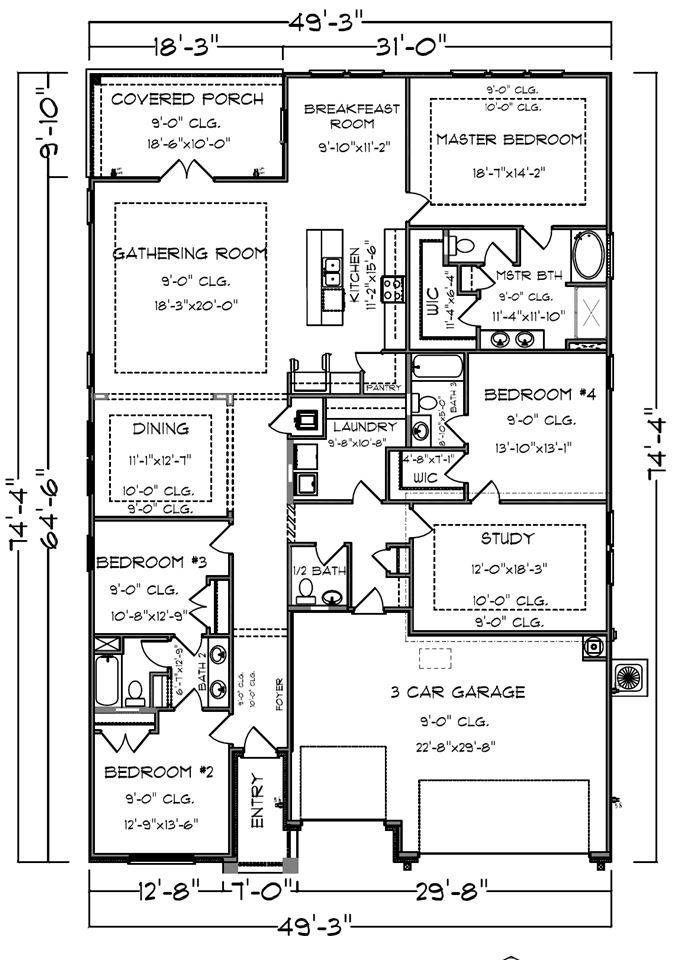
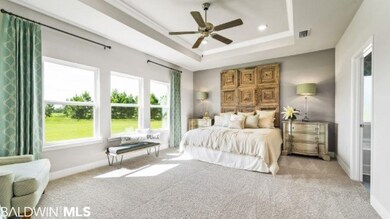
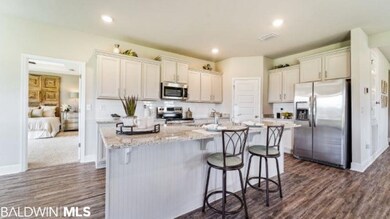


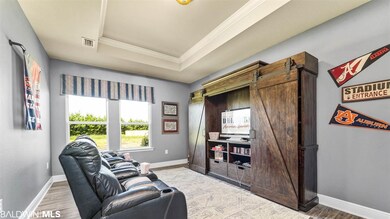

Completion date Feb 2020....NEW Camden Plan is a must see with it's spacious open floor plan and STANDARD 3 car garage. The lay-out is perfect for entertaining. The kitchen boasts stainless steel appliances, granite countertops, a large island which opens up to the great room which flows onto the covered porch via French doors. The luxurious master suite features a soaking tub, separate shower and double sinks with a large walk-in closet. Lots of storage! Home being built to Gold Fortified standards. This home features our Home is Connected (SM) Smart Home Technology, which includes a control panel, doorbell, smartcode lock, two smart switches, and thermostat, all controlled by one app. **Pictures may be of similar, but not necessarily of subject property, including exterior and interior colors.
Last Agent to Sell the Property
Angie Jackson
Elite Real Estate Solutions, LLC License #105697 Listed on: 01/12/2019

Co-Listed By
Sean R Walker
DSLD Homes Gulf Coast,LLC-Baldwin Branch License #107590
Last Buyer's Agent
Angie Jackson
Elite Real Estate Solutions, LLC License #105697 Listed on: 01/12/2019
We collect this data history from publicly available records. To have your information removed, we recommend requesting removal directly through your county’s website.
| Date | Event | Price | List to Sale | Price per Sq Ft |
|---|---|---|---|---|
| 04/21/2020 04/21/20 | Sold | $307,175 | +1.1% | $110 / Sq Ft |
| 03/22/2020 03/22/20 | Pending | -- | -- | -- |
| 03/01/2020 03/01/20 | Price Changed | $303,900 | +0.7% | $109 / Sq Ft |
| 01/10/2020 01/10/20 | Price Changed | $301,900 | +4.1% | $108 / Sq Ft |
| 12/20/2019 12/20/19 | Price Changed | $289,900 | -3.4% | $104 / Sq Ft |
| 12/17/2019 12/17/19 | Price Changed | $300,000 | +3.5% | $107 / Sq Ft |
| 11/19/2019 11/19/19 | Price Changed | $289,900 | -3.4% | $104 / Sq Ft |
| 11/03/2019 11/03/19 | Price Changed | $300,000 | -1.0% | $107 / Sq Ft |
| 07/02/2019 07/02/19 | Price Changed | $303,175 | +1.1% | $109 / Sq Ft |
| 02/25/2019 02/25/19 | Price Changed | $300,000 | -0.2% | $107 / Sq Ft |
| 01/30/2019 01/30/19 | Price Changed | $300,475 | -0.4% | $108 / Sq Ft |
| 01/12/2019 01/12/19 | For Sale | $301,800 | -- | $108 / Sq Ft |
AJ
Seller's Agent in 2020
Angie Jackson
Elite Real Estate Solutions, LLC
SW
Seller Co-Listing Agent in 2020
Sean R Walker
DSLD Homes Gulf Coast,LLC-Baldwin Branch
Source: Baldwin REALTORS®
MLS Number: 278297
Disclaimer: Certain information contained herein is derived from information provided by parties other than Homes.com. All information provided is deemed reliable, but is not guaranteed to be accurate and should be independently verified.
IDX information is provided exclusively for personal, non-commercial use, and may not be used for any purpose other than to identify prospective properties consumers may be interested in purchasing. Information is deemed reliable but not guaranteed.
Ask me questions while you tour the home.