
Seller's Agent in 2020
Kelli Jones
DHI Realty of Alabama, LLC
(251) 447-0329
418 Total Sales

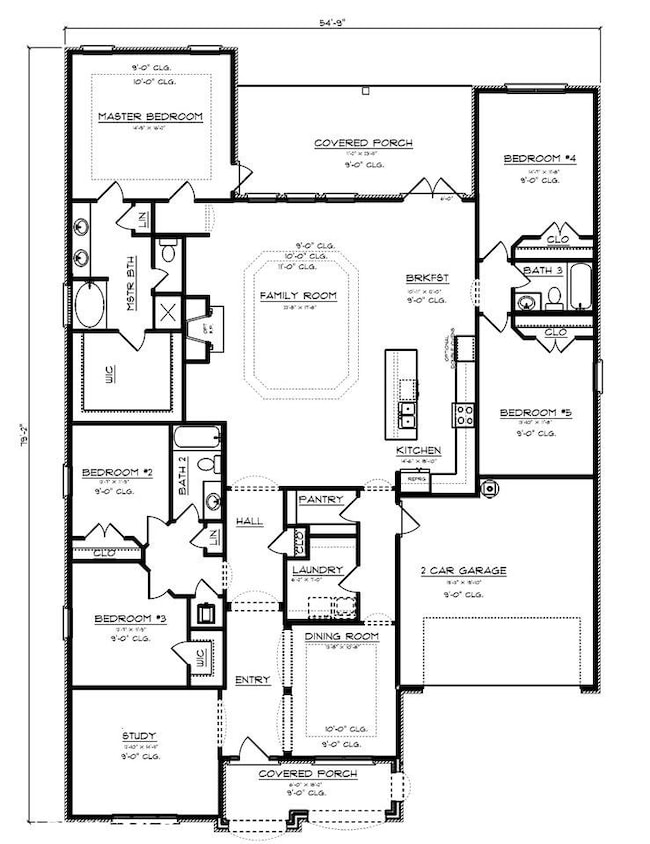


Completion date 02/2020....Don't miss your opportunity to live in beautiful Old Field! Great locations with easy access to shopping, dining and entertainment. This popular 5/3 MCKENZIE home features a spacious open concept, split bedroom floor plan w/ separate Dining Room and Study. Large walk in pantry to organize all your kitchen gadgets. The Chef's Kitchen showcases Designer Painted cabinetry, Stainless Steel Appliances, Gas Range, Granite countertops, and a Culinary Prep Island overlooking the expansive Great Room with fireplace. Perfect for entertaining! Luxurious Master Suite with en-suite bath features a relaxing Soaking Tub, separate Shower, Granite vanity w/ double undermount sinks, and large Walk-In Closet. This energy efficient home includes thermal doors, Energy Star rated double pane windows, and 14 SEER Carrier Heat Pump. A 1-year builder's warranty and 10-year structural warranty are included. Seller will contribute up to $3,000 toward closing costs with preferred lender.* This home is being built to Gold FORTIFIED HomeTM certification, which may save the buyer on their homeowner’s insurance. (See Sales Representative for details.) **This home features our Home is Connected (SM) Smart Home Technology, which includes control panel, doorbell, smartcode lock, two smart light switches, and thermostat, all controlled by one app. (See Sales Representative for complete details on these smart home features.) ***Pictures are of similar home and not necessarily of subject property, including interior and exterior colors, options, and finishes. --------------- - - - - - - - - - - - - -
Last Agent to Sell the Property
DHI Realty of Alabama, LLC License #99186 Listed on: 02/26/2019
Co-Listed By
Sean R Walker
DSLD Homes Gulf Coast,LLC-Baldwin Branch License #107590
We collect this data history from publicly available records. To have your information removed, we recommend requesting removal directly through your county’s website.
| Date | Event | Price | List to Sale | Price per Sq Ft |
|---|---|---|---|---|
| 06/05/2020 06/05/20 | Sold | $308,200 | +2.8% | $99 / Sq Ft |
| 02/02/2020 02/02/20 | Pending | -- | -- | -- |
| 12/20/2019 12/20/19 | Price Changed | $299,900 | -2.8% | $96 / Sq Ft |
| 12/17/2019 12/17/19 | Price Changed | $308,650 | +3.3% | $99 / Sq Ft |
| 11/19/2019 11/19/19 | Price Changed | $298,900 | -3.2% | $96 / Sq Ft |
| 07/02/2019 07/02/19 | Price Changed | $308,650 | +1.0% | $99 / Sq Ft |
| 05/14/2019 05/14/19 | Price Changed | $305,650 | +1.9% | $98 / Sq Ft |
| 02/26/2019 02/26/19 | Price Changed | $300,000 | +8.0% | $96 / Sq Ft |
| 02/26/2019 02/26/19 | For Sale | $277,775 | -- | $89 / Sq Ft |
Seller's Agent in 2020
Kelli Jones
DHI Realty of Alabama, LLC
(251) 447-0329
418 Total Sales
SW
Seller Co-Listing Agent in 2020
Sean R Walker
DSLD Homes Gulf Coast,LLC-Baldwin Branch
Buyer's Agent in 2020
Baldwin House Hu Team
McAleer Real Estate
(251) 990-6622
14 Total Sales
Source: Baldwin REALTORS®
MLS Number: 280218
Disclaimer: Certain information contained herein is derived from information provided by parties other than Homes.com. All information provided is deemed reliable, but is not guaranteed to be accurate and should be independently verified.
IDX information is provided exclusively for personal, non-commercial use, and may not be used for any purpose other than to identify prospective properties consumers may be interested in purchasing. Information is deemed reliable but not guaranteed.
Ask me questions while you tour the home.