
Seller's Agent in 2023
Erica A Tivet
Fiv Realty Co Alabama LLC
(251) 210-7200
234 Total Sales



Estimated Value: $444,000 - $477,000
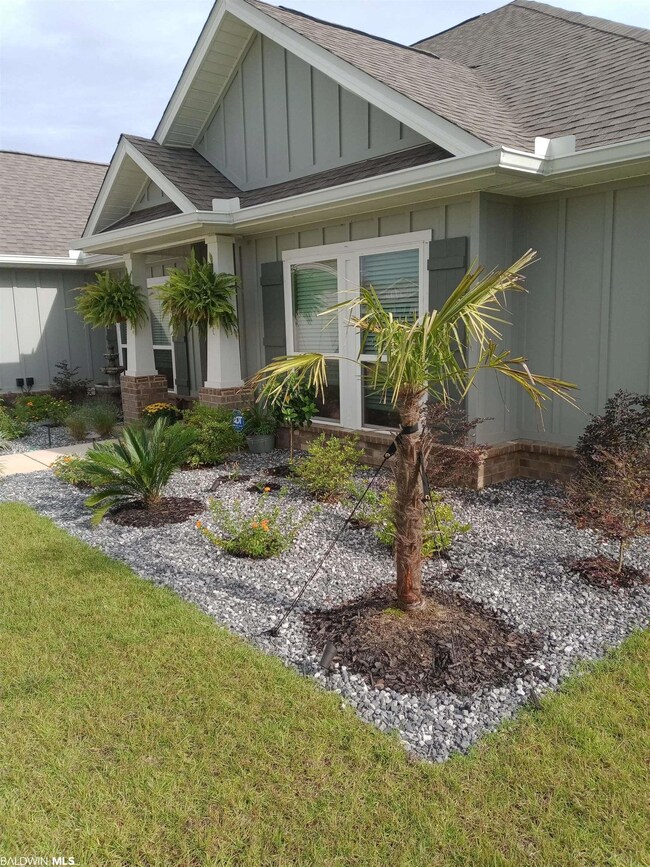
Come on in an relax in this well maintained 4 bedroom 3 1/2 bath home. Upon entry you will notice the open floor plan and high tray ceilings with crown molding and accent paint that matches fireplace to give a great architectural look adding lots of character! Foyer entry with separate dining to your left. Open up the French doors to your BONUS/FLEX room to your right. The kitchen boasts stainless steel appliances, granite countertops, subway tile backsplash, a large island which opens up to the living room, and breakfast area. The luxurious master suite features tray ceiling, a 5ft tiled shower with bench, double sinks, and a large walk-in closet. Lots of storage! Lights of natural light throughout home as well as canned lighting. Step into your backyard oasis onto your covered back patio looking out to your fenced back yard with an inground pool 16x32 pool liner, waterfall, jets in the jacuzzi seat, lots of seating/entertaining area and a BONUS Pool House storage area with covered patio as well. See the beautifully kept landscaping around the home. Check out the pictures of the pool/backyard at night!! Pool Items to remain including pool cleaning robot. Home is wired for portable generator. Home built to Gold Fortified standards. This home features Our Home is Connected (SM) Smart Home Technology, which includes a control panel, doorbell, smart code lock, two smart switches, and thermostat, all controlled by one app. This home is just waiting for you to move in and enjoy!! Call today for your private showing.
Last Agent to Sell the Property
Fiv Realty Co Alabama LLC Brokerage Phone: 251-510-1301 License #107964 Listed on: 01/21/2023
We collect this data history from publicly available records. To have your information removed, we recommend requesting removal directly through your county’s website.
We collect this data history from publicly available records. To have your information removed, we recommend requesting removal directly through your county’s website.
| Date | Buyer | Sale Price | Title Company |
|---|---|---|---|
| $449,900 | -- |
We collect this data history from publicly available records. To have your information removed, we recommend requesting removal directly through your county’s website.
| Date | Status | Borrower | Loan Amount |
|---|---|---|---|
| Open | $349,900 |
We collect this data history from publicly available records. To have your information removed, we recommend requesting removal directly through your county’s website.
| Date | Event | Price | List to Sale | Price per Sq Ft | Prior Sale |
|---|---|---|---|---|---|
| 03/16/2023 03/16/23 | Sold | $449,900 | 0.0% | $180 / Sq Ft | |
| 01/30/2023 01/30/23 | Pending | -- | -- | -- | |
| 01/26/2023 01/26/23 | For Sale | $449,900 | 0.0% | $180 / Sq Ft | |
| 01/25/2023 01/25/23 | Pending | -- | -- | -- | |
| 01/21/2023 01/21/23 | For Sale | $449,900 | +54.4% | $180 / Sq Ft | |
| 09/25/2020 09/25/20 | Sold | $291,376 | 0.0% | $117 / Sq Ft | View Prior Sale |
| 08/28/2020 08/28/20 | Pending | -- | -- | -- | |
| 07/30/2020 07/30/20 | Price Changed | $291,376 | +2.1% | $117 / Sq Ft | |
| 07/27/2020 07/27/20 | For Sale | $285,376 | 0.0% | $114 / Sq Ft | |
| 07/27/2020 07/27/20 | Price Changed | $285,376 | +3.5% | $114 / Sq Ft | |
| 02/26/2020 02/26/20 | Pending | -- | -- | -- | |
| 01/10/2020 01/10/20 | For Sale | $275,850 | -- | $111 / Sq Ft |
We collect this data history from publicly available records. To have your information removed, we recommend requesting removal directly through your county’s website.
| Year | Tax Paid | Tax Assessment Tax Assessment Total Assessment is a certain percentage of the fair market value that is determined by local assessors to be the total taxable value of land and additions on the property. | Land | Improvement |
|---|---|---|---|---|
| 2025 | $1,920 | $42,720 | $6,420 | $36,300 |
| 2024 | $1,909 | $42,480 | $6,120 | $36,360 |
| 2023 | $1,804 | $40,200 | $8,260 | $31,940 |
| 2022 | $1,389 | $33,340 | $0 | $0 |
| 2021 | $1,157 | $29,140 | $0 | $0 |
| 2020 | $473 | $11,000 | $0 | $0 |
| 2019 | $0 | $0 | $0 | $0 |
Seller's Agent in 2023
Erica A Tivet
Fiv Realty Co Alabama LLC
(251) 210-7200
234 Total Sales
Buyer's Agent in 2023
Tim Tria
IXL Real Estate, LLC
(469) 600-4099
50 Total Sales
AJ
Seller's Agent in 2020
Angie Jackson
Elite Real Estate Solutions, LLC
SW
Seller Co-Listing Agent in 2020
Sean R Walker
DSLD Homes Gulf Coast,LLC-Baldwin Branch
Source: Baldwin REALTORS®
MLS Number: 340826
APN: 43-08-34-0-000-001.281
Disclaimer: Certain information contained herein is derived from information provided by parties other than Homes.com. All information provided is deemed reliable, but is not guaranteed to be accurate and should be independently verified.
IDX information is provided exclusively for personal, non-commercial use, and may not be used for any purpose other than to identify prospective properties consumers may be interested in purchasing. Information is deemed reliable but not guaranteed.
Ask me questions while you tour the home.