NOT LISTED FOR SALE

10172 Dunleith Loop Unit 128 Daphne, AL 36526

Daphne Area

Estimated Value: $475,000 - $512,000

4 Beds
3.5 Baths
2,794 Sq Ft
$174/Sq Ft Est. Value

Sale Details

Date Sold: March 31, 2020

Last sale price $307,210 $110 Per Sq Ft

Est. 59% increase in value since last sale

Current estimated payment $2,835 / mo

Highlights

  • Craftsman Architecture
  • Attached Garage
  • Central Heating
  • Daphne East Elementary School Rated A-
  • Cooling Available
  • Ceiling Fan

About This Home

As of March 2020

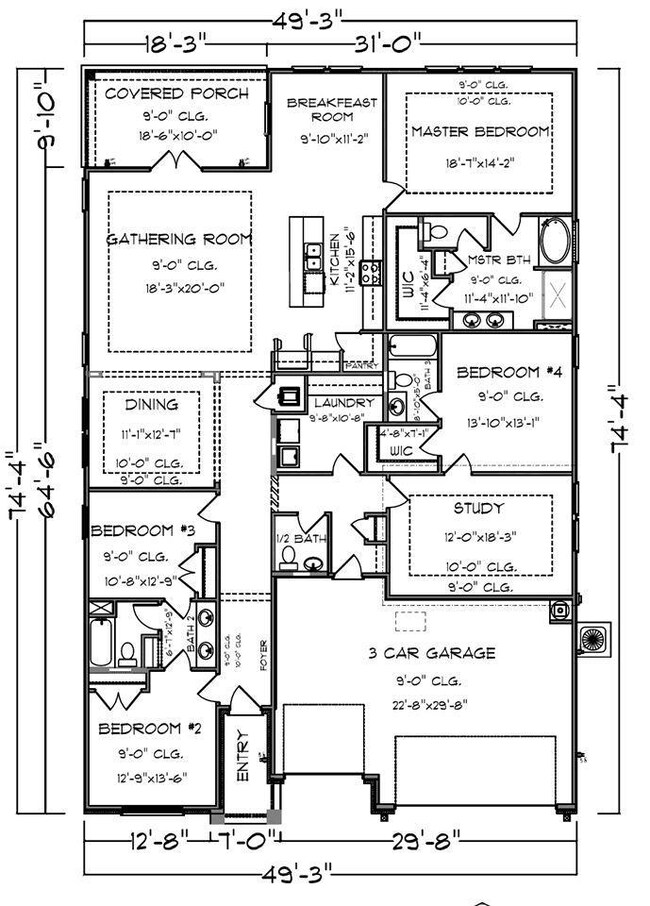
The NEW Camden Plan is a must see with it's spacious open floor plan and STANDARD 3 car garage. The lay-out is perfect for entertaining. The kitchen boasts stainless steel appliances, granite countertops, a large island open to the great room. Step out from the great room onto the covered porch via French doors. The luxurious master suite features a soaking tub, separate shower and double sinks with a large walk-in closet. Home being built to Gold Fortified standards. This home features our Home is Connected (SM) Smart Home Technology, which includes a control panel, doorbell, smartcode lock, two smart switches, and thermostat, all controlled by one app. **Pictures may be of similar, but not necessarily of subject property, including exterior and interior colors. Home to be completed 3/2020

Last Agent to Sell the Property

Kelli Jones

DHI Realty of Alabama, LLC License #99186 Listed on: 11/20/2019

DHI Realty of Alabama, LLC

Last Buyer's Agent

Kelli Jones

DHI Realty of Alabama, LLC License #99186 Listed on: 11/20/2019

DHI Realty of Alabama, LLC

Home Details

Home Type

  • Single Family

Year Built

  • Built in 2020

HOA Fees

  • $33 Monthly HOA Fees

Parking

  • Attached Garage

Home Design

  • Craftsman Architecture
  • Dimensional Roof

Interior Spaces

  • 2,794 Sq Ft Home
  • 1-Story Property
  • Ceiling Fan
  • Laminate Flooring

Kitchen

  • Electric Range
  • Microwave
  • Dishwasher
  • Disposal

Bedrooms and Bathrooms

  • 4 Bedrooms

Home Security

  • Carbon Monoxide Detectors
  • Fire and Smoke Detector

Schools

  • Fairhope East Elementary School
  • Fairhope Middle School
  • Fairhope High School

Utilities

  • Cooling Available
  • Central Heating
  • Heat Pump System

Community Details

  • Association fees include electricity, telephone, reserve funds, taxes common area, common area insurance, management, common area maintenance

Listing and Financial Details

  • Tax Block 128

Home Details

Home Type

Single Family

Year Built

Built in 2020

Lot Details

0 Sq Ft Lot

HOA Fees

$33 per month

Listing Details

  • Property Type: Residential
  • View: None/Not Applicable
  • Parcel Number: new
  • Year Built: 2020
  • Property Sub-Type: Residential Detached
  • ResoCommunityFeatures: More Than Two Pets Allowed
  • ResoLotFeatures: Less Than 1 Acre
  • ResoSecurityFeatures: Carbon Monoxide Detector(s)
  • Co List Office Phone: 251-621-9621
  • MLS Status: Closed
  • Subdivision Name: Oldfield
  • Architectural Style: Craftsman
  • Reso Interior Features: En Suite, Ceiling Fan(s), Termite Contract
  • Living Area: 2794
  • Special Features: None
  • Property Sub Type: Detached

Interior Features

  • Appliances: Disposal, Microwave, Dishwasher, Electric Range, Smoke Detector
  • Full Bathrooms: 3
  • Half Bathrooms: 1
  • Total Bedrooms: 4
  • Fireplace: No
  • Flooring: Laminate
  • Stories: 1

Exterior Features

  • Roof: Dimensional
  • View: No
  • Waterfront Features: No Waterfront
  • Patio And Porch Features: Porch Open, Covered Patio

Garage/Parking

  • Parking Features: Attached, Three Or More Vehicles, Garage Door Opener

Utilities

  • Utilities: Natural Gas Available, Belforest Water, Water Heater Gas, Riviera Utilities, Baldwin Co Sewer Service
  • Cooling: Electric
  • Cooling Y N: Yes
  • Heating: Heat Pump, Central
  • HeatingYN: Yes

Condo/Co-op/Association

  • Association Fee: 400
  • Association Fee Frequency: Annually
  • Phone: 866-450-3906
  • Association: Yes

Fee Information

  • Association Fee Includes: Electricity, Telephone, Reserve Funds, Taxes Common Area, Common Area Insurance, Association Management, Common Area Maintenance

Schools

  • Middle Or Junior School: Fairhope Middle

Green Features

Multi Family

Tax Info

  • Tax Block: 128

MLS Schools

  • Elementary School: Fairhope East Elementary
  • HighSchool: Fairhope High

Ownership History

We collect this data history from publicly available records. To have your information removed, we recommend requesting removal directly through your county’s website.

Date Name Owned For Owner Type

Purchase Details

Closed on
Feb 22, 2022
Sold by
Bought by
Current Estimated Value
$487,377

Home Financials for this Owner

Home Financials are based on the most recent Mortgage that was taken out on this home.
Original Mortgage
$384,106
Outstanding Balance
$350,475
Interest Rate
3.55%
Mortgage Type
FHA
Estimated Equity
$136,902

Purchase Details

Listed on
Nov 20, 2019
Closed on
Mar 27, 2020
Sold by
Bought by
Seller's Agent
Kelli Jones
DHI Realty of Alabama, LLC
Buyer's Agent
Kelli Jones
DHI Realty of Alabama, LLC
List Price
$307,900
Sold Price
$307,210
Premium/Discount to List
-$690
-0.22%

Home Financials for this Owner

Home Financials are based on the most recent Mortgage that was taken out on this home.
Avg. Annual Appreciation
7.60%
Original Mortgage
$294,467
Interest Rate
3.4%
Mortgage Type
FHA
Source: Public Records
Create a Home Valuation Report for This Property
The Home Valuation Report is an in-depth analysis detailing your home's value as well as a comparison with similar homes in the area

Purchase History

We collect this data history from publicly available records. To have your information removed, we recommend requesting removal directly through your county’s website.

Date Buyer Sale Price Title Company
$430,000 Pipkin & Associates Llc
$299,900 None Available
Source: Public Records

Mortgage History

We collect this data history from publicly available records. To have your information removed, we recommend requesting removal directly through your county’s website.

Date Status Borrower Loan Amount
Open $384,106
Previous Owner $295,270
Previous Owner $294,467
Source: Public Records

Property History

We collect this data history from publicly available records. To have your information removed, we recommend requesting removal directly through your county’s website.

Date Event Price List to Sale Price per Sq Ft
03/31/2020 03/31/20 Sold $307,210 -0.2% $110 / Sq Ft
11/20/2019 11/20/19 For Sale $307,900 -- $110 / Sq Ft
11/17/2019 11/17/19 Pending -- -- --
Source: Baldwin REALTORS®

Tax History

We collect this data history from publicly available records. To have your information removed, we recommend requesting removal directly through your county’s website.

Year Tax Paid Tax Assessment Tax Assessment Total Assessment is a certain percentage of the fair market value that is determined by local assessors to be the total taxable value of land and additions on the property. Land Improvement
2025 $1,852 $41,240 $6,420 $34,820
2024 $1,838 $40,940 $6,120 $34,820
2023 $1,767 $39,400 $8,260 $31,140
2022 $1,368 $32,860 $0 $0
2021 $1,454 $33,820 $0 $0
2020 $759 $17,640 $0 $0
2019 $0 $0 $0 $0
Source: Public Records

Agents Affiliated with this Home

  • Section Image
See All Agents

Map

Source: Baldwin REALTORS®

MLS Number: 291546

Baldwin REALTORS®

APN: 43-08-34-0-000-001.278

Your Personal Tour Guide

Ask me questions while you tour the home.