
Seyoue Sims
eXp Realty
(623) 323-4926
133 Total Sales
1 in North Mountain Village
$378,000 Price
Estimated Value: $609,000
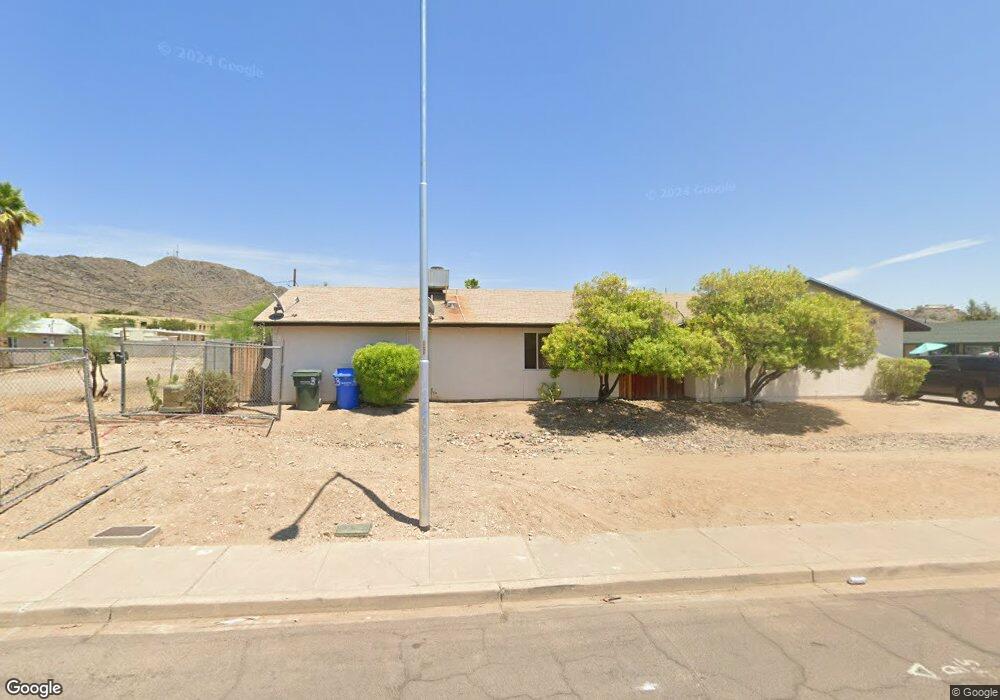
This home is located at 10219 N 12th Ave, Phoenix, AZ 85021 and is currently priced at $609,000, approximately $358 per square foot. 10219 N 12th Ave is a home located in Maricopa County.
We collect this data history from publicly available records. To have your information removed, we recommend requesting removal directly through your county’s website.
Seyoue Sims
eXp Realty
(623) 323-4926
133 Total Sales
1 in North Mountain Village
$378,000 Price
April Taylor
HomeSmart
(877) 606-1849
57 Total Sales
2 in North Mountain Village
$385K - $415K Price Range
Howard Rudin
West USA Realty
(623) 257-8880
108 Total Sales
4 in North Mountain Village
$325K - $1.2M Price Range
Maggie Diamond
Penfield Properties
(855) 824-7441
59 Total Sales
1 in North Mountain Village
$400,000 Price
Brad Daniels
My Home Group Real Estate
(623) 263-7433
62 Total Sales
1 in North Mountain Village
$350,000 Price
Sharon Berrett
Compass
(623) 439-8777
131 Total Sales
3 in North Mountain Village
$310K - $395K Price Range
We collect this data history from publicly available records. To have your information removed, we recommend requesting removal directly through your county’s website.
| Date | Buyer | Sale Price | Title Company |
|---|---|---|---|
| -- | Security Title | ||
| -- | None Available | ||
| -- | Lawyers Title Of Arizona Inc | ||
| $81,000 | Lawyers Title Of Arizona Inc | ||
| $246,311 | First American Title | ||
| $280,000 | Chicago Title Insurance Co | ||
| -- | -- | ||
| -- | -- | ||
| -- | -- | ||
| -- | Grand Canyon Title | ||
| -- | Grand Canyon Title |
We collect this data history from publicly available records. To have your information removed, we recommend requesting removal directly through your county’s website.
| Date | Status | Borrower | Loan Amount |
|---|---|---|---|
| Previous Owner | $60,750 | ||
| Previous Owner | $224,000 |
We collect this data history from publicly available records. To have your information removed, we recommend requesting removal directly through your county’s website.
| Year | Tax Paid | Tax Assessment Tax Assessment Total Assessment is a certain percentage of the fair market value that is determined by local assessors to be the total taxable value of land and additions on the property. | Land | Improvement |
|---|---|---|---|---|
| 2023 | $1,163 | $55,510 | $11,100 | $44,410 |
| 2022 | $1,163 | $38,941 | $7,761 | $31,180 |
Ask me questions while you tour the home.