
Allison Bourn
Revinre
(877) 589-9685
60 Total Sales
2 in North Mountain Village
$315K - $359K Price Range
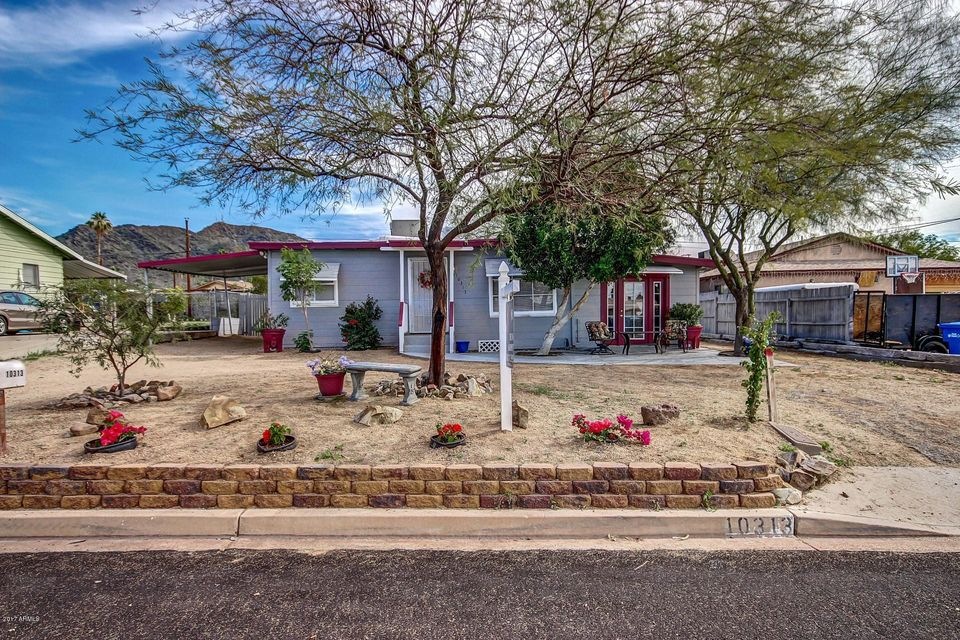
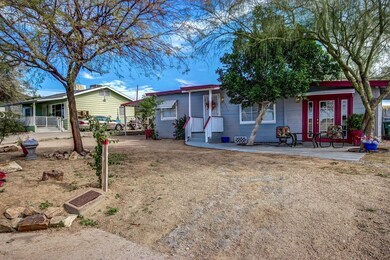
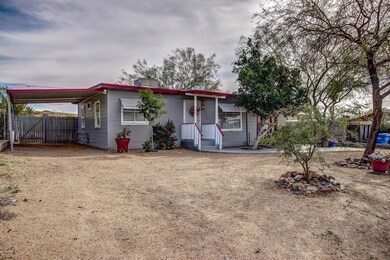
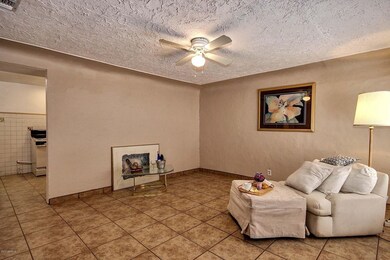
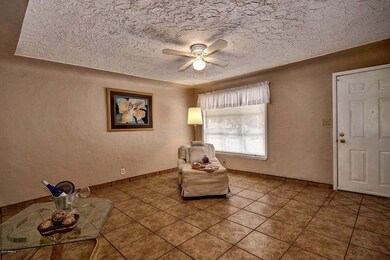
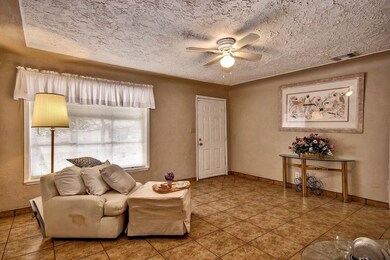
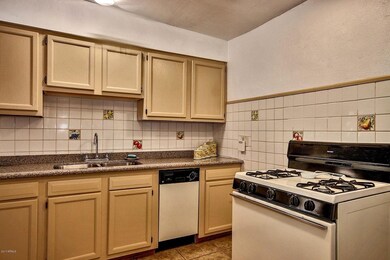
This beautifully finished house with split floor plan is move-in ready! It features a wonderful curb appeal, low maintenance front and backyard, fresh exterior paint, tile throughout, tastefully painted kitchen cabinets, granite counter tops, updated bathrooms, new 40 gallon H/W heater, relaxing covered patio in the backyard and one car carport. Only minutes away from shopping, dining and entertainment.
Allison Bourn
Revinre
(877) 589-9685
60 Total Sales
2 in North Mountain Village
$315K - $359K Price Range
Craig Peck
RE/MAX Foothills
(623) 900-1712
41 Total Sales
2 in North Mountain Village
$285K - $405K Price Range
Ruben Luna
eXp Realty
(623) 323-9793
2,290 Total Sales
82 in North Mountain Village
$160K - $720K Price Range
Lala Smith
eXp Realty
(602) 900-1668
437 Total Sales
8 in North Mountain Village
$125K - $540K Price Range
Lynette Clemens
Keller Williams Realty Sonoran Living
(833) 558-7589
151 Total Sales
2 in North Mountain Village
$347K - $410K Price Range
Shannon Collins
HomeSmart
(623) 299-8246
57 Total Sales
1 in North Mountain Village
$275,000 Price
We collect this data history from publicly available records. To have your information removed, we recommend requesting removal directly through your county’s website.
| Date | Event | Price | List to Sale | Price per Sq Ft | Prior Sale |
|---|---|---|---|---|---|
| 08/28/2017 08/28/17 | Sold | $133,000 | -8.2% | $118 / Sq Ft | |
| 08/10/2017 08/10/17 | Pending | -- | -- | -- | |
| 07/11/2017 07/11/17 | Price Changed | $144,900 | -6.5% | $129 / Sq Ft | |
| 06/16/2017 06/16/17 | For Sale | $154,999 | 0.0% | $138 / Sq Ft | |
| 06/11/2017 06/11/17 | Pending | -- | -- | -- | |
| 06/07/2017 06/07/17 | For Sale | $154,999 | 0.0% | $138 / Sq Ft | |
| 04/28/2017 04/28/17 | Pending | -- | -- | -- | |
| 04/15/2017 04/15/17 | For Sale | $154,999 | 0.0% | $138 / Sq Ft | |
| 04/05/2017 04/05/17 | Pending | -- | -- | -- | |
| 02/16/2017 02/16/17 | For Sale | $154,999 | +55.0% | $138 / Sq Ft | |
| 07/01/2016 07/01/16 | Sold | $100,000 | -3.1% | $84 / Sq Ft | View Prior Sale |
| 05/27/2016 05/27/16 | Pending | -- | -- | -- | |
| 05/23/2016 05/23/16 | For Sale | $103,200 | 0.0% | $87 / Sq Ft | |
| 05/16/2016 05/16/16 | Pending | -- | -- | -- | |
| 10/26/2015 10/26/15 | For Sale | $103,200 | -- | $87 / Sq Ft |
We collect this data history from publicly available records. To have your information removed, we recommend requesting removal directly through your county’s website.
| Year | Tax Paid | Tax Assessment Tax Assessment Total Assessment is a certain percentage of the fair market value that is determined by local assessors to be the total taxable value of land and additions on the property. | Land | Improvement |
|---|---|---|---|---|
| 2023 | $785 | $19,430 | $3,880 | $15,550 |
| 2022 | $785 | $13,817 | $2,727 | $11,090 |
Seller's Agent in 2017
Bruno Arapovic
HomeSmart
(602) 471-3952
2 in this area
955 Total Sales
Buyer's Agent in 2017
Jose Fernandez Jr.
1912 Realty
(480) 760-3729
29 Total Sales
Seller's Agent in 2016
David Prom
N.B. Andrews and Associates
(602) 527-9110
24 Total Sales
Buyer's Agent in 2016
David Kinnaman
HomeSmart
(623) 486-5700
42 Total Sales
Source: Arizona Regional Multiple Listing Service (ARMLS)
MLS Number: 5562371
APN: 158-27-094A
Disclaimer: Certain information contained herein is derived from information provided by parties other than Homes.com. All information provided is deemed reliable, but is not guaranteed to be accurate and should be independently verified.
All information should be verified by the recipient and none is guaranteed as accurate by ARMLS
Listing Information presented by local MLS brokerage: Ten-X, local REALTOR®- Arlene Richardson - (888)-952-6393
Ask me questions while you tour the home.