
Karl Moeller
Responds Quickly
COASTAL PROPERTIES GROUP
(727) 477-9450
46 Total Sales
1 in Riverview
$409,000 Price
Estimated Value: $352,000 - $375,501
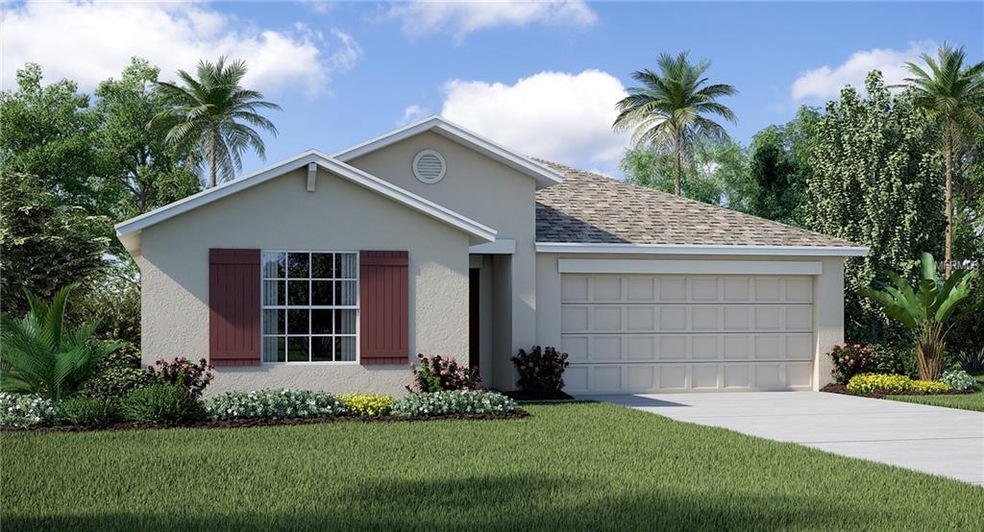
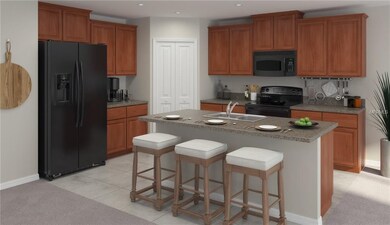
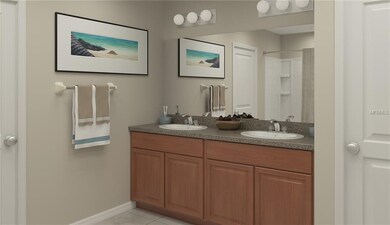
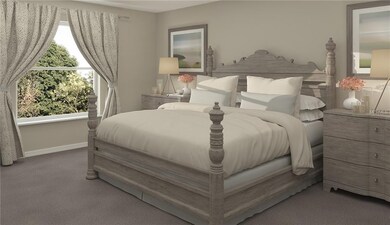
Under Construction. New home completion August! Welcome to the Summit at Fern Hill! This community is super convenient to Interstate 75- only 10 minutes to Brandon and 15 minutes to downtown Tampa. Summit at Fern Hill offers a resort style pool, clubhouse, playground, park, and gated dog park. The home site location for this home is amazing, as the home sits on an oversized corner lot! This spacious, one story 4 bedroom home sits on a large pond, so no back yard neighbors and amazing views! This “Hartford” floor plan offers a split bedroom plan, open concept, and large kitchen. Many awesome features are included such as 18” tile throughout the home- with just carpet in the bedrooms, all brand new appliances in the kitchen, washer and dryer package, 2” blinds on all the windows, 15 seer A/C system with 10 year warranty, in-wall pest control system, St. Augustine sod with sprinkler system, and the list goes on and on! Buy new and benefit from EVERYTHING being under extensive warranties. No big ticket repair items for many years to come and low utility bills! Call today- don’t miss this wonderful opportunity to live the American Dream of New Home ownership in one of the most sought after areas in the state of Florida!
We collect this data history from publicly available records. To have your information removed, we recommend requesting removal directly through your county’s website.
Karl Moeller
COASTAL PROPERTIES GROUP
(727) 477-9450
46 Total Sales
1 in Riverview
$409,000 Price
Anne Hensel
SOUTH BEACHES REAL ESTATE
(727) 205-4678
78 Total Sales
1 in Riverview
$380,000 Price
Dwight McDonald
INTL. REALTY PLUS-TAMPA BAY
(813) 742-8629
21 Total Sales
2 in Riverview
$355K - $503K Price Range
Curtis Rudolph
CHARLES RUTENBERG REALTY INC
(786) 751-5853
70 Total Sales
2 in Riverview
$330K - $422K Price Range
Carlos German
EXP REALTY LLC
(689) 215-4464
355 Total Sales
1 in Riverview
$355,000 Price
Gina Marie Holm
REST EASY REALTY POWERED BY SELLSTATE
(656) 221-1492
378 Total Sales
1 in Riverview
$405,100 Price
We collect this data history from publicly available records. To have your information removed, we recommend requesting removal directly through your county’s website.
| Date | Buyer | Sale Price | Title Company |
|---|---|---|---|
| $225,400 | North American Title Company |
We collect this data history from publicly available records. To have your information removed, we recommend requesting removal directly through your county’s website.
| Date | Status | Borrower | Loan Amount |
|---|---|---|---|
| Open | $180,312 |
We collect this data history from publicly available records. To have your information removed, we recommend requesting removal directly through your county’s website.
| Date | Event | Price | List to Sale | Price per Sq Ft |
|---|---|---|---|---|
| 08/31/2018 08/31/18 | Sold | $225,390 | 0.0% | $116 / Sq Ft |
| 05/16/2018 05/16/18 | Price Changed | $225,390 | +0.6% | $116 / Sq Ft |
| 05/14/2018 05/14/18 | Pending | -- | -- | -- |
| 05/09/2018 05/09/18 | For Sale | $224,090 | -- | $116 / Sq Ft |
We collect this data history from publicly available records. To have your information removed, we recommend requesting removal directly through your county’s website.
| Year | Tax Paid | Tax Assessment Tax Assessment Total Assessment is a certain percentage of the fair market value that is determined by local assessors to be the total taxable value of land and additions on the property. | Land | Improvement |
|---|---|---|---|---|
| 2025 | $7,631 | $230,326 | ||
| 2024 | $7,306 | $223,835 | ||
| 2023 | $6,315 | $217,316 | $0 | $0 |
| 2022 | $6,136 | $210,986 | $0 | $0 |
| 2021 | $5,977 | $204,841 | $0 | $0 |
| 2020 | $5,805 | $197,493 | $55,601 | $141,892 |
| 2019 | $6,190 | $202,943 | $53,747 | $149,196 |
| 2018 | $3,259 | $39,715 | $0 | $0 |
Seller's Agent in 2018
Ben Goldstein
LENNAR REALTY
(844) 277-5790
9,359 Total Sales
ZK
Buyer's Agent in 2018
Zalysia Kaczmarczyk
JAY ALAN REAL ESTATE
(863) 577-1234
30 Total Sales
Source: Stellar MLS
MLS Number: T3106078
APN: U-30-30-20-A9E-000000-00166.0
Disclaimer: Certain information contained herein is derived from information provided by parties other than Homes.com. All information provided is deemed reliable, but is not guaranteed to be accurate and should be independently verified.
All data is obtained from various sources and may not have been verified by broker or MLS GRID. Supplied Open House Information is subject to change without notice. All information should be independently reviewed and verified for accuracy. Properties may or may not be listed by the office/agent presenting the information. Some IDX listings have been excluded from this website. IDX information is provided exclusively for personal, non-commercial use, and may not be used for any purpose other than to identify prospective properties consumers may be interested in purchasing. Information is deemed reliable but not guaranteed.
Listings courtesy of Stellar MLS as distributed by MLS GRID.
Based on information submitted to the MLS GRID
Listing Information presented by local MLS brokerage: Ten-X - (888)-952-6393
Ask me questions while you tour the home.