
Jesus Garcia
YOUR HOME SOLD GUARANTEED REAL
(386) 749-8894
293 Total Sales
1 in North Shore at Lake Hart
$630,000 Price

Estimated Value: $510,000 - $568,000
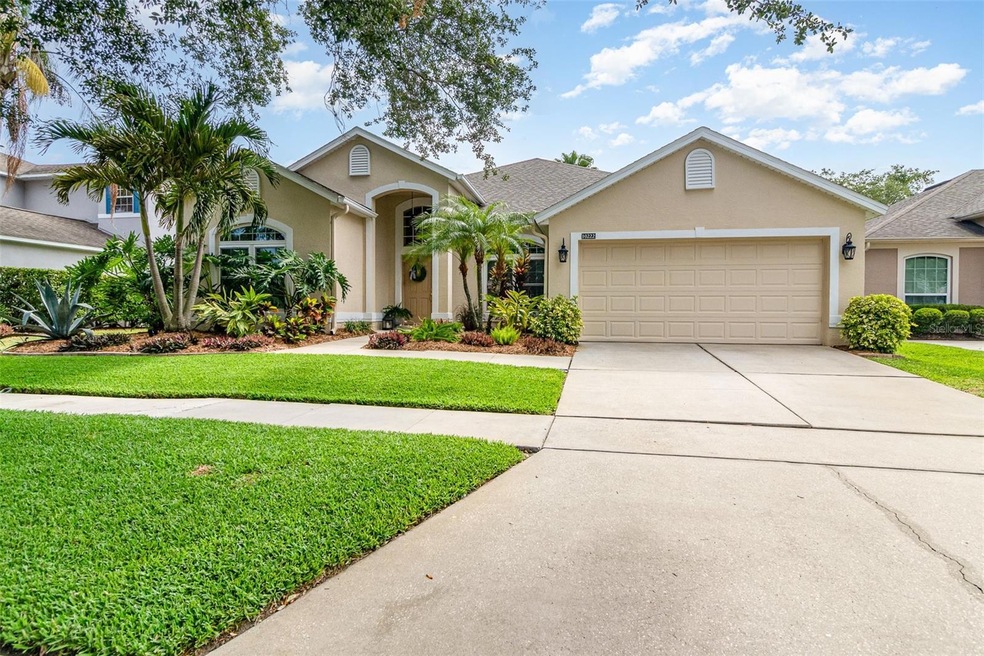
Stunning 4-Bedroom Pool Home in the Heart of Lake Nona! Welcome to this immaculate, move-in ready 4-bedroom, 2-bathroom pool home, located in the highly desirable gated community of North Shore at Lake Nona.This spacious and thoughtfully designed home features soaring ceilings, separate formal living and dining areas—perfect for entertaining. The expansive kitchen boasts abundant 42-inch cabinetry, elegant quartz countertops, and opens to a bright and airy family room and casual dining space.Enjoy the ultimate Florida lifestyle with three access points to a screened-in lanai showcasing a gas-heated, resort-style pool and spa, surrounded by beautifully landscaped grounds—ideal for year-round enjoyment, outdoor dining and entertaining.The luxurious and large primary suite is a true retreat, offering a walk-in closet, space for a sitting area, private pool access, and a spa- like bathroom complete with a brand-new granite double-sink vanity, a large walk-in tiled shower, and a garden tub.Community amenities abound, including a golf course, dog park, tennis courts, softball field, clubhouse, fitness center, basketball court, playground, and a fishing pier on Lake Hart.Centrally located, less than 60 minutes from Lake Nona Medical City, Disney theme parks, Universal Studios, and SeaWorld. Worry free with updates including Roof 2022, HVAC 2021, Water Heater 2020, all interior & exterior lighting updated.
Last Agent to Sell the Property
RE/MAX INNOVATION Brokerage Phone: 855-299-7653 License #3328688 Listed on: 05/12/2025
We collect this data history from publicly available records. To have your information removed, we recommend requesting removal directly through your county’s website.
Jesus Garcia
YOUR HOME SOLD GUARANTEED REAL
(386) 749-8894
293 Total Sales
1 in North Shore at Lake Hart
$630,000 Price
Robin Leedom-Hafen
TOP VALUE PROPERTIES LLC
(689) 209-1764
35 Total Sales
1 in North Shore at Lake Hart
$724,000 Price
Rustina Gibson
RE/MAX VANTAGE
(689) 220-0210
82 Total Sales
1 in North Shore at Lake Hart
$260,000 Price
Crystal Eisen
PLATINUM REALTY GROUP FLORIDA INC
(689) 220-7782
91 Total Sales
1 in North Shore at Lake Hart
$617,500 Price
Peter Dang
ALLIANCE REAL ESTATE GROUP
(689) 220-0644
128 Total Sales
1 in North Shore at Lake Hart
$430,000 Price
Martha Merchan
AGENT TRUST REALTY CORPORATION
(321) 340-6852
38 Total Sales
1 in North Shore at Lake Hart
$449,000 Price
We collect this data history from publicly available records. To have your information removed, we recommend requesting removal directly through your county’s website.
| Date | Buyer | Sale Price | Title Company |
|---|---|---|---|
| $560,000 | Evergreen Settlement Services | ||
| Henry Mitchell R | $353,000 | La Rosa Title Llc | |
| Collins Philip | $216,100 | Multiple |
We collect this data history from publicly available records. To have your information removed, we recommend requesting removal directly through your county’s website.
| Date | Status | Borrower | Loan Amount |
|---|---|---|---|
| Open | $532,000 | ||
| Previous Owner | Henry Mitchell | $344,000 | |
| Previous Owner | Henry Mitchell R | $300,214 | |
| Previous Owner | Henry Mitchell R | $299,653 | |
| Previous Owner | Collins Philip J | $183,956 | |
| Previous Owner | Collins Philip | $192,000 | |
| Previous Owner | Collins Phil | $195,186 | |
| Previous Owner | Collins Philip | $96,000 |
We collect this data history from publicly available records. To have your information removed, we recommend requesting removal directly through your county’s website.
| Date | Event | Price | List to Sale | Price per Sq Ft | Prior Sale |
|---|---|---|---|---|---|
| 06/23/2025 06/23/25 | Sold | $560,000 | -2.6% | $249 / Sq Ft | |
| 05/23/2025 05/23/25 | Pending | -- | -- | -- | |
| 05/12/2025 05/12/25 | For Sale | $575,000 | +62.9% | $256 / Sq Ft | |
| 11/13/2018 11/13/18 | Sold | $353,000 | -1.9% | $157 / Sq Ft | View Prior Sale |
| 10/07/2018 10/07/18 | Pending | -- | -- | -- | |
| 10/02/2018 10/02/18 | For Sale | $359,900 | -- | $160 / Sq Ft |
We collect this data history from publicly available records. To have your information removed, we recommend requesting removal directly through your county’s website.
| Year | Tax Paid | Tax Assessment Tax Assessment Total Assessment is a certain percentage of the fair market value that is determined by local assessors to be the total taxable value of land and additions on the property. | Land | Improvement |
|---|---|---|---|---|
| 2026 | $5,228 | $489,050 | $110,000 | $379,050 |
| 2025 | $5,228 | $495,920 | $110,000 | $385,920 |
| 2024 | $4,645 | $339,657 | ||
| 2023 | $4,645 | $320,471 | $0 | $0 |
| 2022 | $4,482 | $311,137 | $0 | $0 |
| 2021 | $4,414 | $302,075 | $0 | $0 |
| 2020 | $4,203 | $297,904 | $0 | $0 |
| 2019 | $4,326 | $291,206 | $50,000 | $241,206 |
| 2018 | $3,086 | $212,531 | $0 | $0 |
| 2017 | $3,038 | $272,949 | $42,000 | $230,949 |
| 2016 | $3,011 | $263,225 | $38,000 | $225,225 |
| 2015 | $3,063 | $247,854 | $38,000 | $209,854 |
| 2014 | $3,119 | $229,444 | $38,000 | $191,444 |
Seller's Agent in 2025
Maria Chincoli
RE/MAX
(407) 492-2832
1 in this area
11 Total Sales
Buyer's Agent in 2025
Christina Munkberg
COLDWELL BANKER REALTY
(407) 340-1308
3 in this area
51 Total Sales
AL
Seller's Agent in 2018
Allister Lenn
LS
Seller Co-Listing Agent in 2018
Lukasz Sokolowski, PA
HOST MANAGEMENT GROUP LLC
(407) 213-4678
15 Total Sales
Source: Stellar MLS
MLS Number: O6305590
APN: 16-2431-5130-01-600
Disclaimer: Certain information contained herein is derived from information provided by parties other than Homes.com. All information provided is deemed reliable, but is not guaranteed to be accurate and should be independently verified.
All data is obtained from various sources and may not have been verified by broker or MLS GRID. Supplied Open House Information is subject to change without notice. All information should be independently reviewed and verified for accuracy. Properties may or may not be listed by the office/agent presenting the information. Some IDX listings have been excluded from this website. IDX information is provided exclusively for personal, non-commercial use, and may not be used for any purpose other than to identify prospective properties consumers may be interested in purchasing. Information is deemed reliable but not guaranteed.
Listings courtesy of Stellar MLS as distributed by MLS GRID.
Based on information submitted to the MLS GRID
Listing Information presented by local MLS brokerage: Ten-X - (888)-952-6393
Ask me questions while you tour the home.