
Anne Trapp
CENTURY 21 Bessette Flavin
(225) 529-1886
71 Total Sales
5 in Gardere
$320K - $790K Price Range
Estimated Value: $312,616

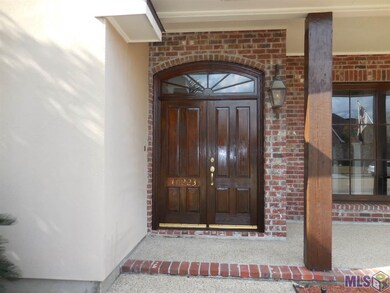
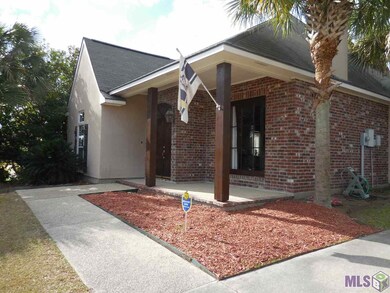
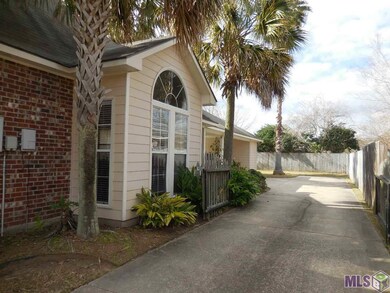
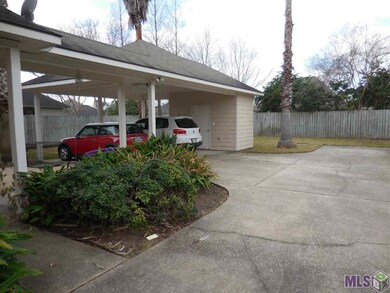
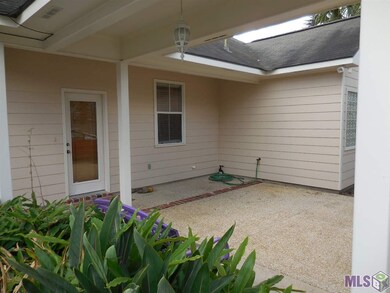

This updated move in ready 3BR/2Bath home is perfectly located in Springlake at Bluebonnet Highlands. You will absolutely love this open split floor plan. The kitchen is off back porch & patio area and open to the cathedral ceiling Dining Room with large kick out bay window for lots of natural light. The Kitchen has beautiful custom Oak Cabinets with center Island, Slab Granite, natural stone backsplash and brand new Stainless Steel Appliances! Spacious living room has wood floors and features a beautiful fireplace as the focal point and custom built-in cabinet/bookshelves. The spacious master bedroom has a vaulted ceiling with a large master bath featuring a cathedral ceiling, double vanity, huge walk in closet with built-ins, jetted tub, separate shower and private WC! The flooring in the wonderful home consists of wood, ceramic tile and lush carpet in the bedrooms only. The back yard is an entertainer's delight with both open and covered patio area that opens to rear carport. The large privacy fenced in backyard is perfect entertainment or play area. Laundry room and combo pantry is off kitchen. Notice all the extra storage closets. Crown molding, and many other features & amenities. Comes with a One year AHS Shield Essential Home warranty. This BEAUTIFUL HOME is as good as new, or better, with designer paint colors inside. You simply must see it for yourself and compare the value!
Last Agent to Sell the Property
Bob Reid
Keller Williams Realty Greater Baton Rouge License #0000014958 Listed on: 03/01/2016
We collect this data history from publicly available records. To have your information removed, we recommend requesting removal directly through your county’s website.
Anne Trapp
CENTURY 21 Bessette Flavin
(225) 529-1886
71 Total Sales
5 in Gardere
$320K - $790K Price Range
Beth Alford
RE/MAX Properties
(225) 314-8469
128 Total Sales
4 in Gardere
$243K - $517K Price Range
Lonnie Roussel
Roussel Real Estate
(225) 529-1981
127 Total Sales
2 in Gardere
$300,000 Price Range
Erin King
Realty Executives South Louisiana Group
(225) 681-9119
83 Total Sales
1 in Gardere
$240,000 Price
Amy Duplessis
eXp Realty
(225) 475-3629
231 Total Sales
20 in Gardere
$315K - $630K Price Range
Kristina Williamson
Pivot Realty
(225) 396-3075
51 Total Sales
2 in Gardere
$285,000 Price Range
We collect this data history from publicly available records. To have your information removed, we recommend requesting removal directly through your county’s website.
| Date | Buyer | Sale Price | Title Company |
|---|---|---|---|
| $235,000 | None Available | ||
| Xu Xiaoqian | $210,000 | -- | |
| Woodard Russell A | $215,000 | -- | |
| Leonard Builders Inc | $27,900 | -- |
We collect this data history from publicly available records. To have your information removed, we recommend requesting removal directly through your county’s website.
| Date | Status | Borrower | Loan Amount |
|---|---|---|---|
| Open | $206,000 | ||
| Previous Owner | Xu Xiaoqian | $130,000 | |
| Previous Owner | Woodard Russell Alan | $182,500 |
We collect this data history from publicly available records. To have your information removed, we recommend requesting removal directly through your county’s website.
| Date | Event | Price | List to Sale | Price per Sq Ft | Prior Sale |
|---|---|---|---|---|---|
| 03/31/2016 03/31/16 | Sold | -- | -- | -- | |
| 03/03/2016 03/03/16 | Pending | -- | -- | -- | |
| 03/01/2016 03/01/16 | For Sale | $239,988 | +4.4% | $146 / Sq Ft | |
| 04/06/2012 04/06/12 | Sold | -- | -- | -- | View Prior Sale |
| 02/27/2012 02/27/12 | Pending | -- | -- | -- | |
| 09/01/2011 09/01/11 | For Sale | $229,900 | -- | $140 / Sq Ft |
We collect this data history from publicly available records. To have your information removed, we recommend requesting removal directly through your county’s website.
| Year | Tax Paid | Tax Assessment Tax Assessment Total Assessment is a certain percentage of the fair market value that is determined by local assessors to be the total taxable value of land and additions on the property. | Land | Improvement |
|---|---|---|---|---|
| 2025 | $2,457 | $28,123 | $3,000 | $25,123 |
| 2024 | $2,457 | $28,123 | $3,000 | $25,123 |
| 2023 | $2,468 | $24,110 | $3,000 | $21,110 |
| 2022 | $2,822 | $24,110 | $3,000 | $21,110 |
| 2021 | $2,769 | $24,110 | $3,000 | $21,110 |
| 2020 | $2,742 | $24,110 | $3,000 | $21,110 |
| 2019 | $2,785 | $23,500 | $3,000 | $20,500 |
| 2018 | $2,749 | $23,500 | $3,000 | $20,500 |
| 2017 | $2,749 | $23,500 | $3,000 | $20,500 |
| 2016 | $1,632 | $21,700 | $3,000 | $18,700 |
| 2015 | $1,315 | $18,900 | $3,000 | $15,900 |
| 2014 | $1,287 | $18,900 | $3,000 | $15,900 |
| 2013 | -- | $18,900 | $3,000 | $15,900 |
BR
Seller's Agent in 2016
Bob Reid
Keller Williams Realty Greater Baton Rouge
Buyer's Agent in 2016
K.C. Ross
Dawson Grey Real Estate
(225) 405-4466
152 Total Sales
Seller's Agent in 2012
Ginger Maulden
Coldwell Banker ONE
(225) 806-3733
106 Total Sales
Source: Greater Baton Rouge Association of REALTORS®
MLS Number: 2016002977
APN: 01598767
Disclaimer: Certain information contained herein is derived from information provided by parties other than Homes.com. All information provided is deemed reliable, but is not guaranteed to be accurate and should be independently verified.
IDX information is provided exclusively for personal, non-commercial use, and may not be used for any purpose other than to identify prospective properties consumers may be interested in purchasing. Information is deemed reliable but not guaranteed.
Ask me questions while you tour the home.