NOT LISTED FOR SALE

Estimated Value: $425,000 - $441,000

4 Beds
3 Baths
2,071 Sq Ft
$209/Sq Ft Est. Value

Sale Details

Date Sold: May 16, 2025

Last sale price $449,888 $217 Per Sq Ft

Est. 4% decrease in value since last sale

Current estimated payment $2,566 / mo

3 Days on Market

Highlights

  • RV Access or Parking
  • 1 Fireplace
  • No HOA
  • Vaulted Ceiling
  • Granite Countertops
  • Cul-De-Sac

About This Home

As of May 2025






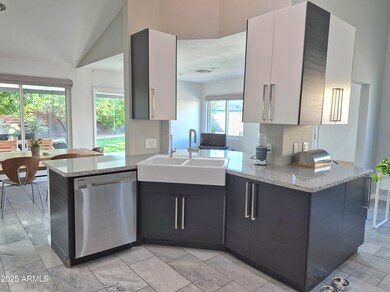

Where Traditional meets Modern European! One of a Kind: Crisp * Urban * Lofty * Fresh * Ultimately WOW! Completely Re-designed 1-story Home that is ideal if you want a generous floorplan for yourself or share with Housemates or Family who have own entrances. NO HOA! 4 BR, 3 BA, 2 Bonus Rooms! 8'x8' Shed! Modern Gray Tile throughout. Stunning decorative Fireplace. Huge European Style Gourmet Kitchen, 2-tone White Cabinets and large Pull-out Drawers. Custom Granite Counters include one 8' Kitchen Island, a secondary sit-on counter and several countertops. Entertain on the amazing 44' long and 11' deep roof covered Veranda. 15' wide RV Gate with plenty of space for RV Parking, Toys, extra cars. Fully fenced lush and grassy backyard with mature trees. Prepaid Home Warranty until 10/2027. This single family residence was bought in 2014 and it was completely re-designed to be a modern, stylish, clean design, comfortable home. Having roommates was planned and it was executed in the way that if others are living in the house, they would have privacy with own entrances and small patios. The home is a very generously sized 4 BR and 3 full Bathroom residence. In addition there are two bonus rooms, one for flexible use, the second as Walk-in Closet to the Main Bedroom. The Main Room has a huge Kitchen, Dining and Office areas and a Livingroom. It is entirely open and measures about 850 sq.ft. A stunning floor to ceiling decorative Natural Stone Fireplace is the focal point of this room. We had the chimney cleaned and closed and we had never used the fireplace. There is an electric fireplace insert that goes with the house. The Main Room gets nice natural light from a skylight and from 6 windows that are all around including a sliding patio door so that from every angle you can see the backyard. The ceiling is about 15' high at its peak which contributes to the very open, clean, lavish and inviting space. Look out to the lush and grassy backyard, inmidst of which you have an old and beautiful Lemon Tree. The entire backyard and front yard were professionally designed 8 years ago. The result is nice privacy due to the mature trees and plants, including 2 Orange Trees. The backyard is fully irrigated. The front yard is water wise/drought resistant and all plants are desert plants and there is no irrigation in front. Along the entire length of the house there is a 12" deep roof covering a fully tiled Veranda. We created a bonus room under that roof that is accessible from the Main Bedroom. That bonus room is not air conditioned and serves as a Large walk-in closet with closed organizers and much room for storage. On the right side of the house there is a 15' wide RV Gate with 2 manual doors that lead to a sizeable side yard consisting of concrete slaps. There is plenty of space to park a RV behind the gate. On the left side of the house's side yard is a 8'x8' Shed. New Black Roof installed in 2020. The A/C unit is 8 years old. The Water Softener and Kitchen Sink Filtration system is 7 years old. New high end energy efficient Windows were installed by Window World of Phoenix. Prepaid Home Warranty through 10/2027 will transfer to new owner.

Last Agent to Sell the Property

Christine Kukielka

West USA Realty License #SA642165000 Listed on: 04/10/2025

West USA Realty

Last Buyer's Agent

Manuel Luevano

West USA Realty License #SA675290000

West USA Realty

Home Details

Home Type

  • Single Family

Est. Annual Taxes

  • $2,274

Year Built

  • Built in 1983

Lot Details

  • 8,899 Sq Ft Lot
  • Cul-De-Sac
  • Desert faces the front and back of the property
  • Wood Fence
  • Block Wall Fence
  • Backyard Sprinklers
  • Sprinklers on Timer
  • Grass Covered Lot

Parking

  • 2 Car Garage
  • 6 Open Parking Spaces
  • Garage Door Opener
  • RV Access or Parking

Home Design

  • Wood Frame Construction
  • Composition Roof
  • Wood Siding
  • Low Volatile Organic Compounds (VOC) Products or Finishes
  • Stucco

Interior Spaces

  • 2,071 Sq Ft Home
  • 1-Story Property
  • Vaulted Ceiling
  • Ceiling Fan
  • Skylights
  • 1 Fireplace
  • Double Pane Windows
  • Low Emissivity Windows
  • Vinyl Clad Windows
  • Tile Flooring
  • Washer and Dryer Hookup

Kitchen

  • Built-In Microwave
  • Kitchen Island
  • Granite Countertops

Bedrooms and Bathrooms

  • 4 Bedrooms
  • Remodeled Bathroom
  • Primary Bathroom is a Full Bathroom
  • 3 Bathrooms
  • Dual Vanity Sinks in Primary Bathroom

Accessible Home Design

  • Doors are 32 inches wide or more
  • Stepless Entry

Eco-Friendly Details

  • No or Low VOC Paint or Finish

Outdoor Features

  • Patio
  • Outdoor Storage

Schools

  • Villa De Paz Elementary School
  • Westview High School

Utilities

  • Central Air
  • Heating Available
  • 220 Volts in Kitchen
  • High Speed Internet

Community Details

  • No Home Owners Association
  • Association fees include no fees
  • Villa De Paz Unit 7 Subdivision

Listing and Financial Details

  • Home warranty included in the sale of the property
  • Tax Lot 306
  • Assessor Parcel Number 102-82-050

Home Details

Home Type

Single Family

Est. Annual Taxes

$2,274

Year Built

Built in 1983

Lot Details

8,899 Sq Ft Lot

Parking

2

Listing Details

  • Cross Street: 102nd Ave and Highland Ave
  • Legal Info Range: 1E
  • Property Type: Residential
  • Ownership: Fee Simple
  • Association Fees Land Lease Fee: N
  • Recreation Center Fee: N
  • Basement: N
  • Updated Partial or Full Bathrooms: Full
  • Bathrooms Year Updated: 2016
  • Updated Floors: Full
  • Items Updated Floor Yr Updated: 2016
  • Updated Heating or Cooling Units: Full
  • Items Updated Ht Cool Yr Updated: 2016
  • Updated Kitchen: Full
  • Items Updated Kitchen Yr Updated: 2016
  • Updated Plumbing: Partial
  • Items Updated Plmbg Yr Updated: 2016
  • Updated Room Addition: Full
  • Items Updated Rm Adtn Yr Updated: 2016
  • Updated Roof: Full
  • Items Updated Roof Yr Updated: 2020
  • Updated Wiring: Partial
  • Items Updated Wiring Yr Updated: 2016
  • Parking Spaces Slab Parking Spaces: 6.0
  • Parking Spaces Total Covered Spaces: 2.0
  • Separate Den Office Sep Den Office: Y
  • Year Built: 1983
  • Tax Year: 2025
  • Master Model: unknown
  • Property Sub Type: Single Family Residence
  • Horses: No
  • Lot Size Acres: 0.2
  • Subdivision Name: VILLA DE PAZ UNIT 7
  • Architectural Style: Ranch
  • Property Attached Yn: No
  • General Property Description:PriceSqFt: 217.23
  • Windows:Dual Pane: Yes
  • Cooling:Ceiling Fan(s): Yes
  • Windows:Low-E: Yes
  • Cooling:Central Air: Yes
  • Water Source City Water: Yes
  • Const - Finish Wood Siding: Yes
  • Technology:High Speed Internet: Yes
  • Special Features: None

Interior Features

  • Flooring: Tile
  • Basement YN: No
  • Possible Use: None
  • Spa Features: None
  • Accessibility Features: Accessible Door 32in+ Wide, Zero-Grade Entry
  • Total Bedrooms: 4
  • Fireplace Features: See Remarks, 1 Fireplace
  • Fireplace: Yes
  • Interior Amenities: High Speed Internet, Granite Counters, Double Vanity, Vaulted Ceiling(s), Kitchen Island, Full Bth Master Bdrm
  • Living Area: 2071.0
  • Stories: 1
  • Window Features: Skylight(s), Low-Emissivity Windows, Dual Pane, Vinyl Frame
  • Kitchen Features:Built-in Microwave: Yes
  • Kitchen Features:Kitchen Island: Yes
  • Master Bathroom:Double Sinks: Yes
  • Kitchen Features:Granite Counters: Yes

Exterior Features

  • Fencing: Block, Wood
  • Exterior Features: Storage, RV Hookup
  • Lot Features: Desert Back, Desert Front, Cul-De-Sac, Gravel/Stone Front, Gravel/Stone Back, Grass Back, Auto Timer H2O Back, Irrigation Back
  • Pool Features: None
  • Disclosures: Agency Discl Req, Seller Discl Avail, Vicinity of an Airport
  • Home Warranty: Yes
  • Construction Type: Stucco, Wood Siding, Wood Frame, Low VOC Paint, Painted
  • Patio And Porch Features: Patio
  • Roof: Composition, Rolled/Hot Mop
  • Construction:Frame - Wood: Yes
  • Exterior Features:Patio: Yes
  • Exterior Features:Storage: Yes
  • Exterior Features:RV Hookup: Yes
  • General Property Description:Community Pool YN2: No
  • General Property Description:Private Pool YN2: No

Garage/Parking

  • Total Covered Spaces: 2.0
  • Parking Features: RV Access/Parking, RV Gate, Garage Door Opener
  • Attached Garage: No
  • Garage Spaces: 2.0
  • Open Parking Spaces: 6.0
  • Parking Features:RV Gate: Yes
  • Parking Features:Garage Door Opener: Yes
  • Parking Features:RV AccessParking: Yes

Utilities

  • Electric: 220 Volts in Kitchen
  • Cooling: Central Air, Ceiling Fan(s), Programmable Thmstat
  • Heating: Electric
  • Laundry Features: Wshr/Dry HookUp Only
  • Cooling Y N: Yes
  • Heating Yn: Yes
  • Water Source: City Water
  • Heating:Electric: Yes

Condo/Co-op/Association

  • Association: No

Association/Amenities

  • Association Fees:HOA YN2: N
  • Association Fees:PAD Fee YN2: N
  • Association Fee Incl:No Fees: Yes

Fee Information

  • Association Fee Includes: No Fees

Schools

  • Elementary School: Villa De Paz Elementary School
  • High School: Westview High School
  • Junior High Dist: Tolleson Union High School District
  • Middle Or Junior School: Villa De Paz Elementary School

Lot Info

  • Land Lease: No
  • Lot Size Sq Ft: 8899.0
  • Parcel #: 102-82-050

Building Info

  • Builder Name: unknown

Tax Info

  • Tax Annual Amount: 2274.0
  • Tax Book Number: 102.00
  • Tax Lot: 306
  • Tax Map Number: 82.00

Ownership History

We collect this data history from publicly available records. To have your information removed, we recommend requesting removal directly through your county’s website.

Date Name Owned For Owner Type

Purchase Details

Listed on
Apr 10, 2025
Closed on
May 1, 2025
Sold by
Bought by
Seller's Agent
Christine Kukielka
West USA Realty
Buyer's Agent
Manuel Luevano
West USA Realty
List Price
$449,888
Sold Price
$449,888
Views
12
Current Estimated Value
$432,663

Home Financials for this Owner

Home Financials are based on the most recent Mortgage that was taken out on this home.
Estimated Appreciation
-$17,225
Avg. Annual Appreciation
-3.17%
Original Mortgage
$441,738
Interest Rate
0.0637%
Mortgage Type
FHA

Purchase Details

Closed on
Nov 2, 2015
Sold by
Bought by

Home Financials for this Owner

Home Financials are based on the most recent Mortgage that was taken out on this home.
Original Mortgage
$115,200
Interest Rate
0.0387%
Mortgage Type
Purchase Money Mortgage

Purchase Details

Closed on
Oct 8, 2015
Sold by
Bought by

Home Financials for this Owner

Home Financials are based on the most recent Mortgage that was taken out on this home.
Original Mortgage
$115,200
Interest Rate
0.0387%
Mortgage Type
Purchase Money Mortgage

Purchase Details

Closed on
Oct 2, 2015
Sold by
Bought by

Home Financials for this Owner

Home Financials are based on the most recent Mortgage that was taken out on this home.
Original Mortgage
$115,200
Interest Rate
0.0387%
Mortgage Type
Purchase Money Mortgage

Purchase Details

Closed on
Jul 29, 2015
Sold by
Bought by

Purchase Details

Closed on
Aug 9, 2012
Sold by
Bought by

Purchase Details

Closed on
May 12, 2004
Sold by
Bought by

Purchase Details

Closed on
Apr 30, 1998
Sold by
Bought by

Purchase Details

Closed on
Aug 1, 1997
Sold by
Bought by
Source: Public Records
Create a Home Valuation Report for This Property
The Home Valuation Report is an in-depth analysis detailing your home's value as well as a comparison with similar homes in the area

Home Values in the Area

Source: Public Records

Average Home Value in this Area


Source: Public Records

Purchase History

We collect this data history from publicly available records. To have your information removed, we recommend requesting removal directly through your county’s website.

Date Buyer Sale Price Title Company
$449,888 Driggs Title Agency
$128,000 American Title Svc Agency Ll
$40,000 American Title Svc Agency Ll
$40,000 Accommodation
$40,000 Pioneer Title Agency Inc
-- None Available
-- --
-- First Southwestern Title
-- --
Source: Public Records

Mortgage History

We collect this data history from publicly available records. To have your information removed, we recommend requesting removal directly through your county’s website.

Date Status Borrower Loan Amount
Open $441,738
Previous Owner $45,000
Previous Owner $135,000
Previous Owner $115,200
Source: Public Records

Property History

We collect this data history from publicly available records. To have your information removed, we recommend requesting removal directly through your county’s website.

Date Event Price List to Sale Price per Sq Ft
05/16/2025 05/16/25 Sold $449,888 0.0% $217 / Sq Ft
04/13/2025 04/13/25 Pending -- -- --
04/10/2025 04/10/25 For Sale $449,888 -- $217 / Sq Ft
Source: Arizona Regional Multiple Listing Service (ARMLS)

Tax History

We collect this data history from publicly available records. To have your information removed, we recommend requesting removal directly through your county’s website.

Year Tax Paid Tax Assessment Tax Assessment Total Assessment is a certain percentage of the fair market value that is determined by local assessors to be the total taxable value of land and additions on the property. Land Improvement
2025 $2,290 $15,675
2024 $2,308 $14,928
2023 $2,308 $29,250 $5,850 $23,400
2022 $2,222 $21,900 $4,380 $17,520
2021 $2,128 $21,300 $4,260 $17,040
2020 $2,069 $19,650 $3,930 $15,720
2019 $2,051 $16,910 $3,380 $13,530
2018 $1,935 $15,260 $3,050 $12,210
2017 $1,165 $12,750 $2,550 $10,200
2016 $1,075 $11,750 $2,350 $9,400
2015 $922 $9,950 $1,990 $7,960
Source: Public Records

Agents Affiliated with this Home

  • Section Image
  • Section Image
See All Agents

Map

Source: Arizona Regional Multiple Listing Service (ARMLS)

MLS Number: 6849799

Arizona Regional Multiple Listing Service (ARMLS)

APN: 102-82-050

Your Personal Tour Guide

Ask me questions while you tour the home.