
Jennifer Johnson
Park Co., REALTORS®
(218) 693-3584
97 Total Sales
1 in Perham
$240,500 Price


Estimated Value: $360,962
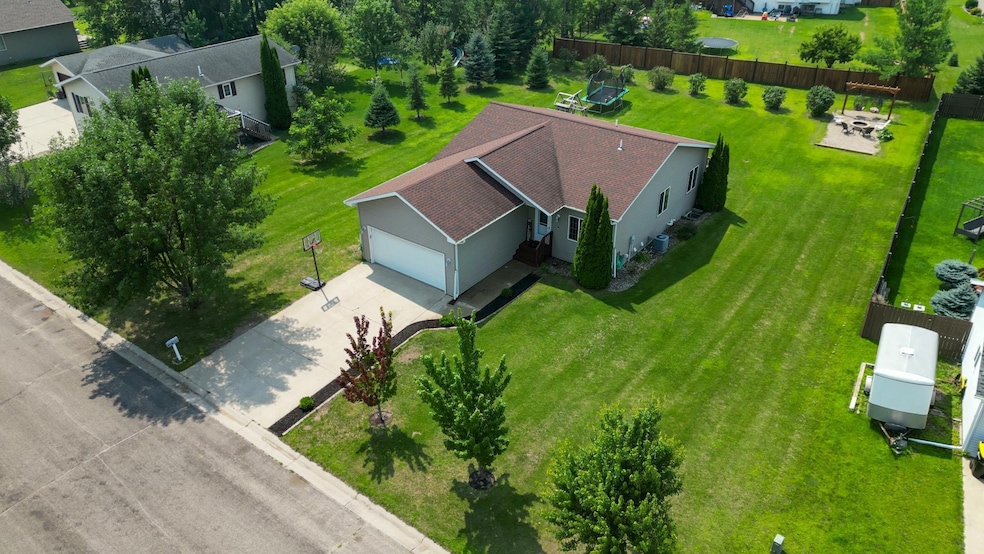
This spacious 5-bedroom, 2-bath home offers comfort, convenience, and thoughtful updates perfectly located near a golf course, walking/bike paths, and parks. The main level features 3 bedrooms and a full bath, while the lower level includes 2 additional bedrooms and a 3/4 bath, ideal for guest space, offices, or hobbies. Enjoy two generous living areas; upstairs and down, including a newly added raised theater space and recessed lighting in the lower level for cozy movie nights.
Recent improvements include updated main level light fixtures, a vinyl patio door leading to the deck, and drywall in the 2-stall attached garage to create a more finished and functional space. Step outside to a large backyard complete with a new firepit and teardrop chairs, perfect for relaxing or entertaining. The home features nine-foot ceilings and wide hallways, and low-maintenance vinyl siding.
With indoor and outdoor spaces designed for everyday comfort and enjoyment, this home is move-in ready.
Last Agent to Sell the Property
Keller Williams Classic Rlty N Brokerage Phone: 701-210-0437 Listed on: 08/01/2025
We collect this data history from publicly available records. To have your information removed, we recommend requesting removal directly through your county’s website.
Jennifer Johnson
Park Co., REALTORS®
(218) 693-3584
97 Total Sales
1 in Perham
$240,500 Price
Austin Bachmann
Counselor Realty Detroit Lakes
(218) 396-1423
109 Total Sales
8 in Perham
$103K - $400K Price Range
Miranda Kugler-Rich
Trilogy Real Estate
(218) 332-7441
86 Total Sales
1 in Perham
$165,000 Price
Jason Bristlin
The Real Estate Company of Detroit Lakes
(218) 530-2240
52 Total Sales
2 in Perham
$90K - $180K Price Range
Paula Okeson
Counselor Realty Detroit Lakes
(218) 325-9304
85 Total Sales
3 in Perham
$48K - $411K Price Range
Derek Brandenburg
eXp Realty - Fargo 3247
(701) 354-4221
529 Total Sales
4 in Perham
$221,000 Price Range
We collect this data history from publicly available records. To have your information removed, we recommend requesting removal directly through your county’s website.
| Date | Buyer | Sale Price | Title Company |
|---|---|---|---|
| $365,000 | -- | ||
| $330,000 | -- | ||
| $199,152 | Minnesota Title | ||
| $143,000 | -- |
We collect this data history from publicly available records. To have your information removed, we recommend requesting removal directly through your county’s website.
| Date | Event | Price | List to Sale | Price per Sq Ft | Prior Sale |
|---|---|---|---|---|---|
| 09/08/2025 09/08/25 | Sold | $365,000 | +4.3% | $160 / Sq Ft | |
| 08/12/2025 08/12/25 | Pending | -- | -- | -- | |
| 08/01/2025 08/01/25 | For Sale | $350,000 | +6.1% | $153 / Sq Ft | |
| 09/06/2024 09/06/24 | Sold | $330,000 | 0.0% | $144 / Sq Ft | View Prior Sale |
| 07/25/2024 07/25/24 | Pending | -- | -- | -- | |
| 07/23/2024 07/23/24 | For Sale | $329,900 | +130.7% | $144 / Sq Ft | |
| 11/21/2014 11/21/14 | Sold | $143,000 | -12.3% | $118 / Sq Ft | View Prior Sale |
| 10/09/2014 10/09/14 | Pending | -- | -- | -- | |
| 08/08/2014 08/08/14 | For Sale | $163,000 | -- | $134 / Sq Ft |
We collect this data history from publicly available records. To have your information removed, we recommend requesting removal directly through your county’s website.
| Year | Tax Paid | Tax Assessment Tax Assessment Total Assessment is a certain percentage of the fair market value that is determined by local assessors to be the total taxable value of land and additions on the property. | Land | Improvement |
|---|---|---|---|---|
| 2025 | $2,586 | $276,500 | $18,300 | $258,200 |
| 2024 | $2,408 | $269,200 | $18,300 | $250,900 |
| 2023 | $2,470 | $232,700 | $16,700 | $216,000 |
| 2022 | $2,368 | $247,000 | $0 | $0 |
| 2021 | $2,138 | $232,700 | $16,700 | $216,000 |
| 2020 | $2,086 | $184,300 | $16,700 | $167,600 |
| 2019 | $1,968 | $170,900 | $16,700 | $154,200 |
| 2018 | $1,862 | $170,900 | $16,700 | $154,200 |
| 2017 | $1,824 | $159,700 | $16,700 | $143,000 |
| 2016 | $1,772 | $146,800 | $16,700 | $130,100 |
| 2015 | $1,550 | $0 | $0 | $0 |
| 2014 | -- | $137,600 | $16,700 | $120,900 |
K
Seller's Agent in 2025
Kara Nosal
Keller Williams Classic Rlty N
(763) 463-7500
18 Total Sales
Buyer's Agent in 2025
Stephen Sweere
eXp Realty
(218) 298-0771
129 Total Sales
Seller's Agent in 2024
Lynette Bjorgaard
Trilogy Real Estate
(218) 205-6947
88 Total Sales
C
Seller's Agent in 2014
Cal Dockter
Real Estate Results
V
Buyer's Agent in 2014
Vaun Bruhn
New Horizons Realty of Perham
Source: NorthstarMLS
MLS Number: 6759915
APN: 77000991207000
Disclaimer: Certain information contained herein is derived from information provided by parties other than Homes.com. All information provided is deemed reliable, but is not guaranteed to be accurate and should be independently verified.
All data is obtained from various sources and may not have been verified by broker or MLS GRID. Supplied Open House Information is subject to change without notice. All information should be independently reviewed and verified for accuracy. Properties may or may not be listed by the office/agent presenting the information. Some IDX listings have been excluded from this website.
Listings courtesy of NorthstarMLS as distributed by MLS GRID.
Based on information submitted to the MLS GRID
Ask me questions while you tour the home.